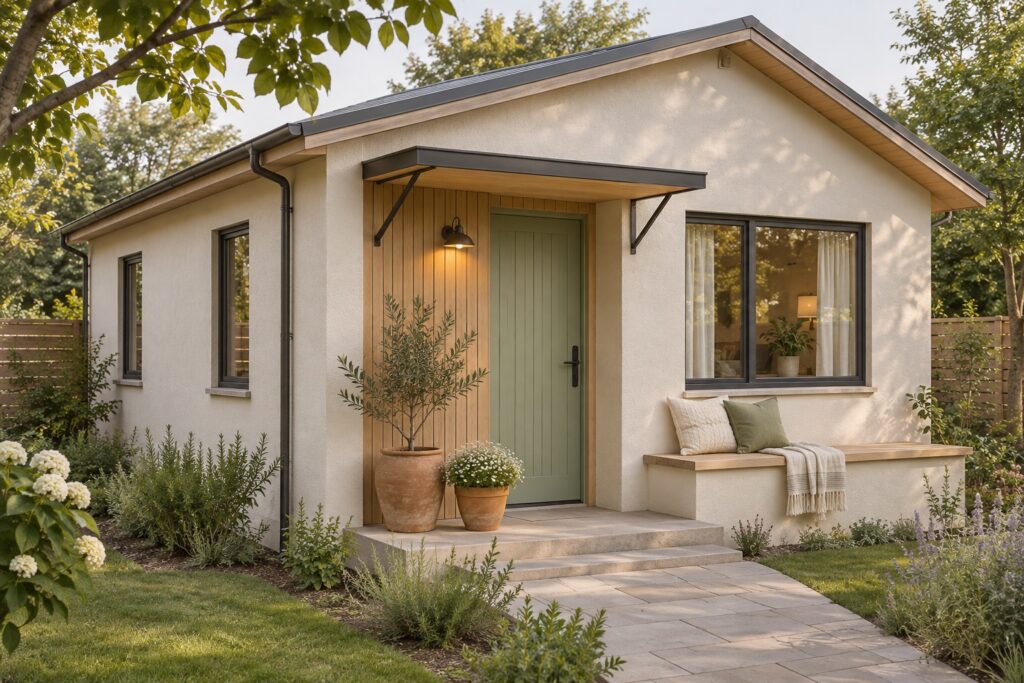
A small house works best when each corner has a clear purpose. A welcoming entrance, a comfortable seat, an uncluttered worktop, and a place to put everyday belongings can make a modest home feel thoughtfully designed.
These 20 simple small house design ideas focus on changes you can plan room by room. Start with the parts of your home that frustrate you most, keep what already works, and choose a few improvements that belong together. You do not need to complete every idea to create a home you enjoy.
The 20 images in this article are original AI-generated design concepts created for DIY Ideas. They illustrate decorating ideas rather than finished building plans.
A welcoming exterior and entrance
1. Make the front door your starting point
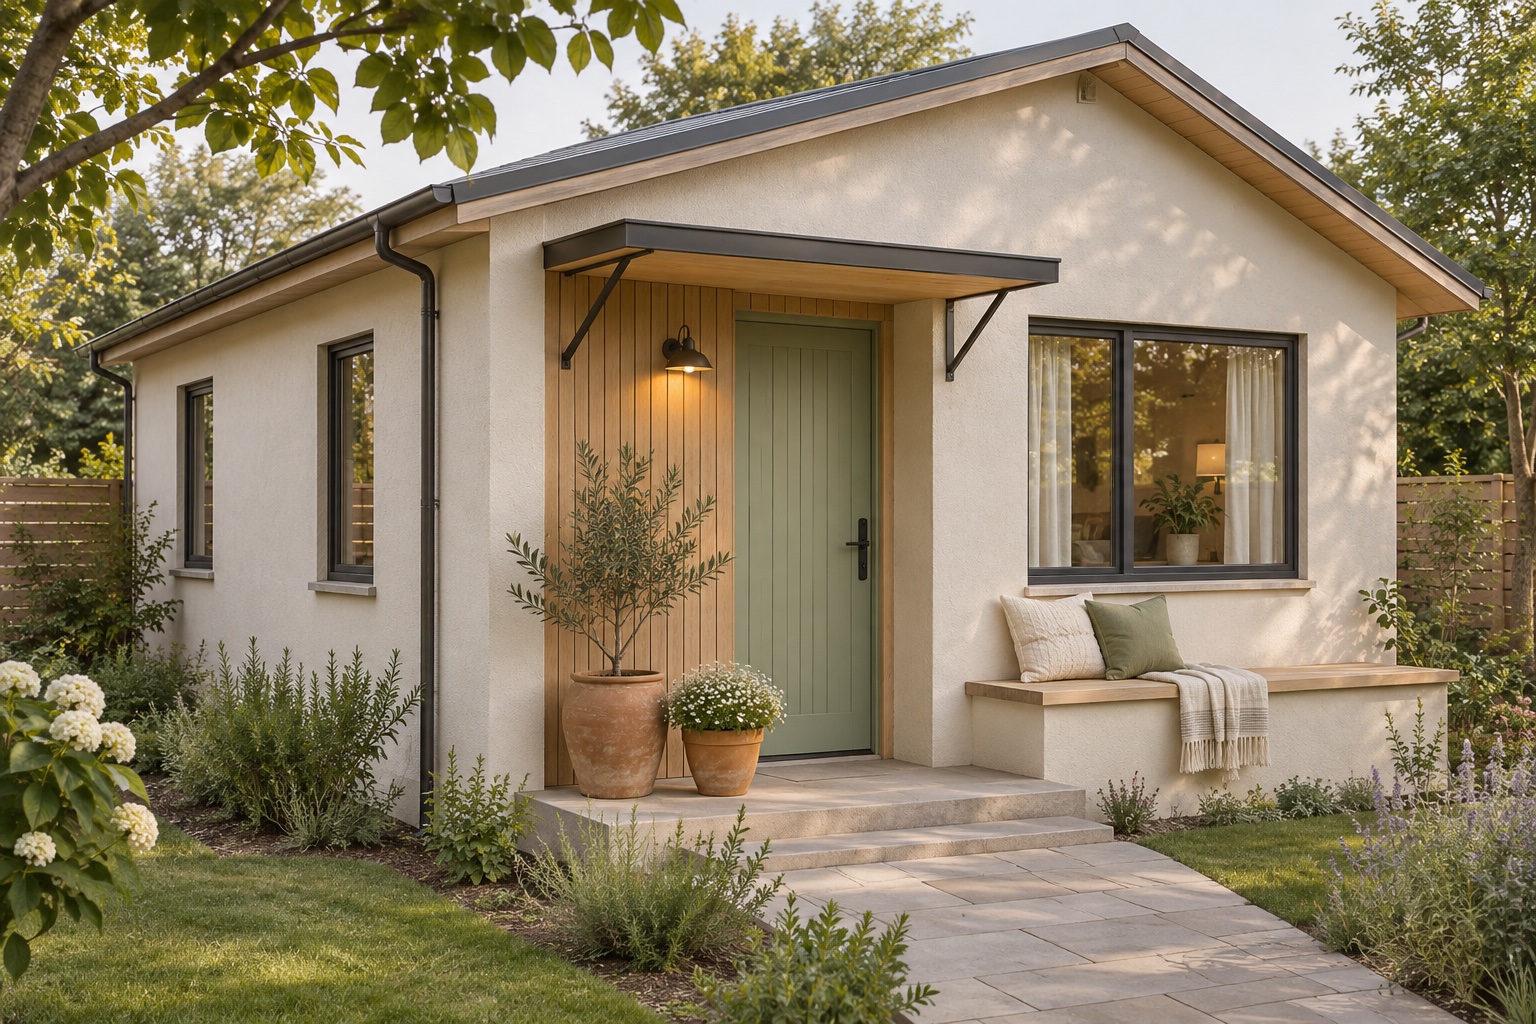
Instead of choosing a different feature for every part of the facade, begin with the entrance. A muted green door, a natural timber surround, or a freshly painted frame can give the house a recognisable focal point. Check your preferred colour outdoors at different times of day before committing.
Try this: Photograph the entrance, then cover distracting details in the photo to decide what actually needs attention.
2. Coordinate the small exterior details
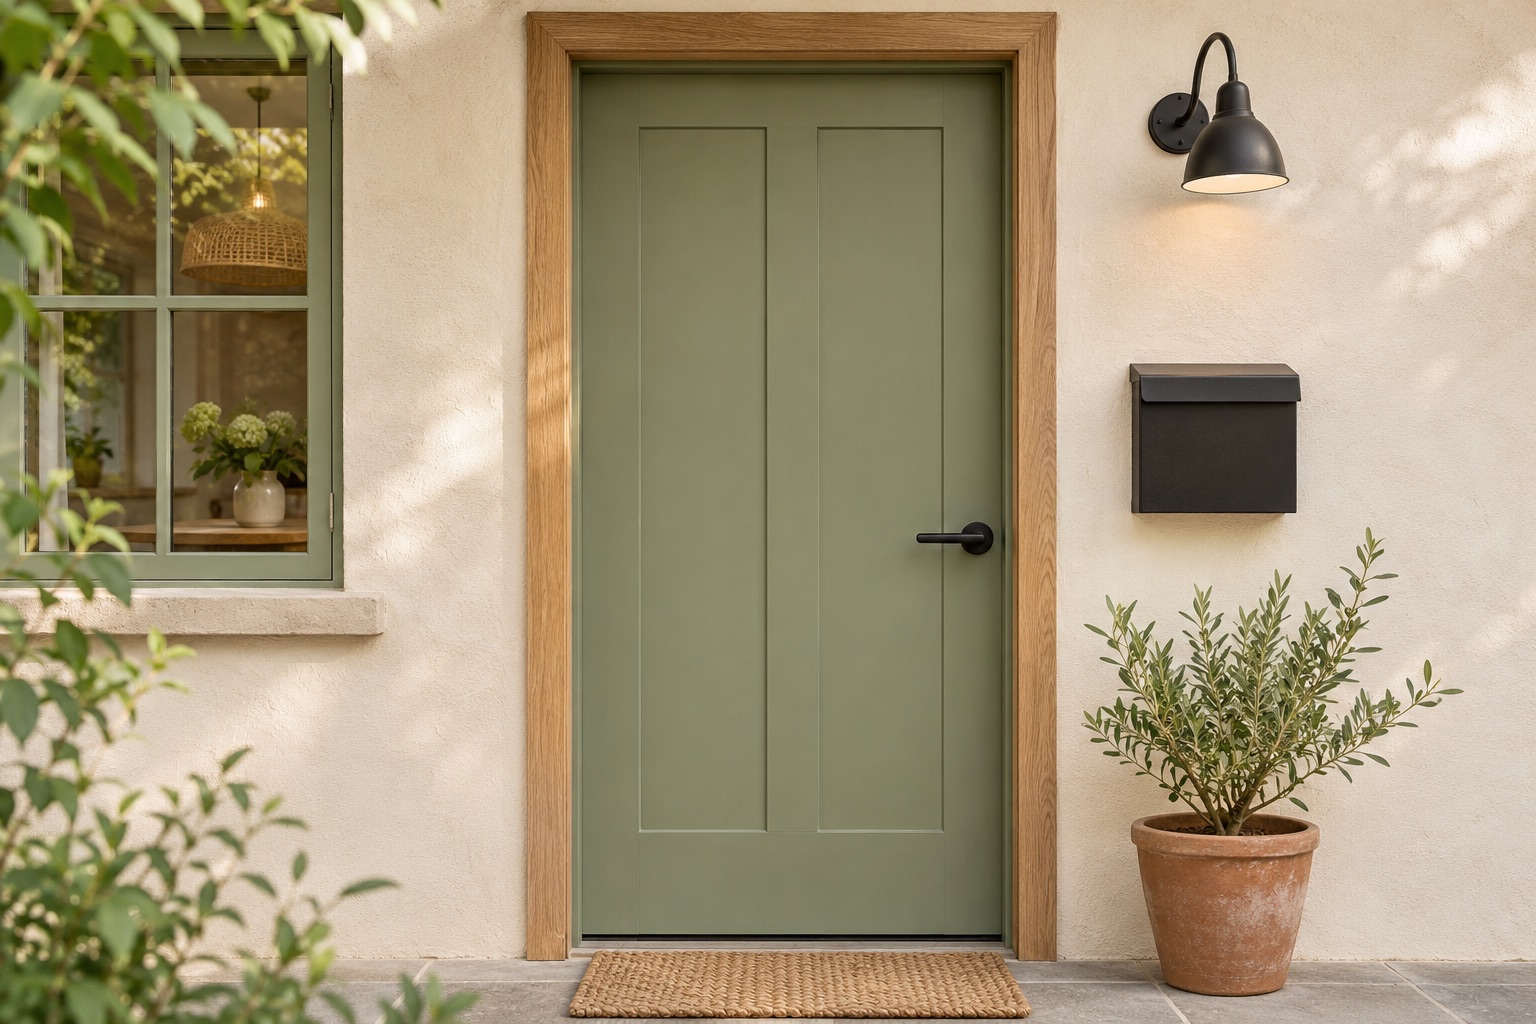
A door handle, mailbox, porch light, and house number may seem minor on their own. Together, they help establish the character of an entrance. Choose compatible shapes and finishes when something needs replacing, and clean or repair usable fittings first. A consistent set of details can look considered without a full facade makeover.
3. Give planting one defined home
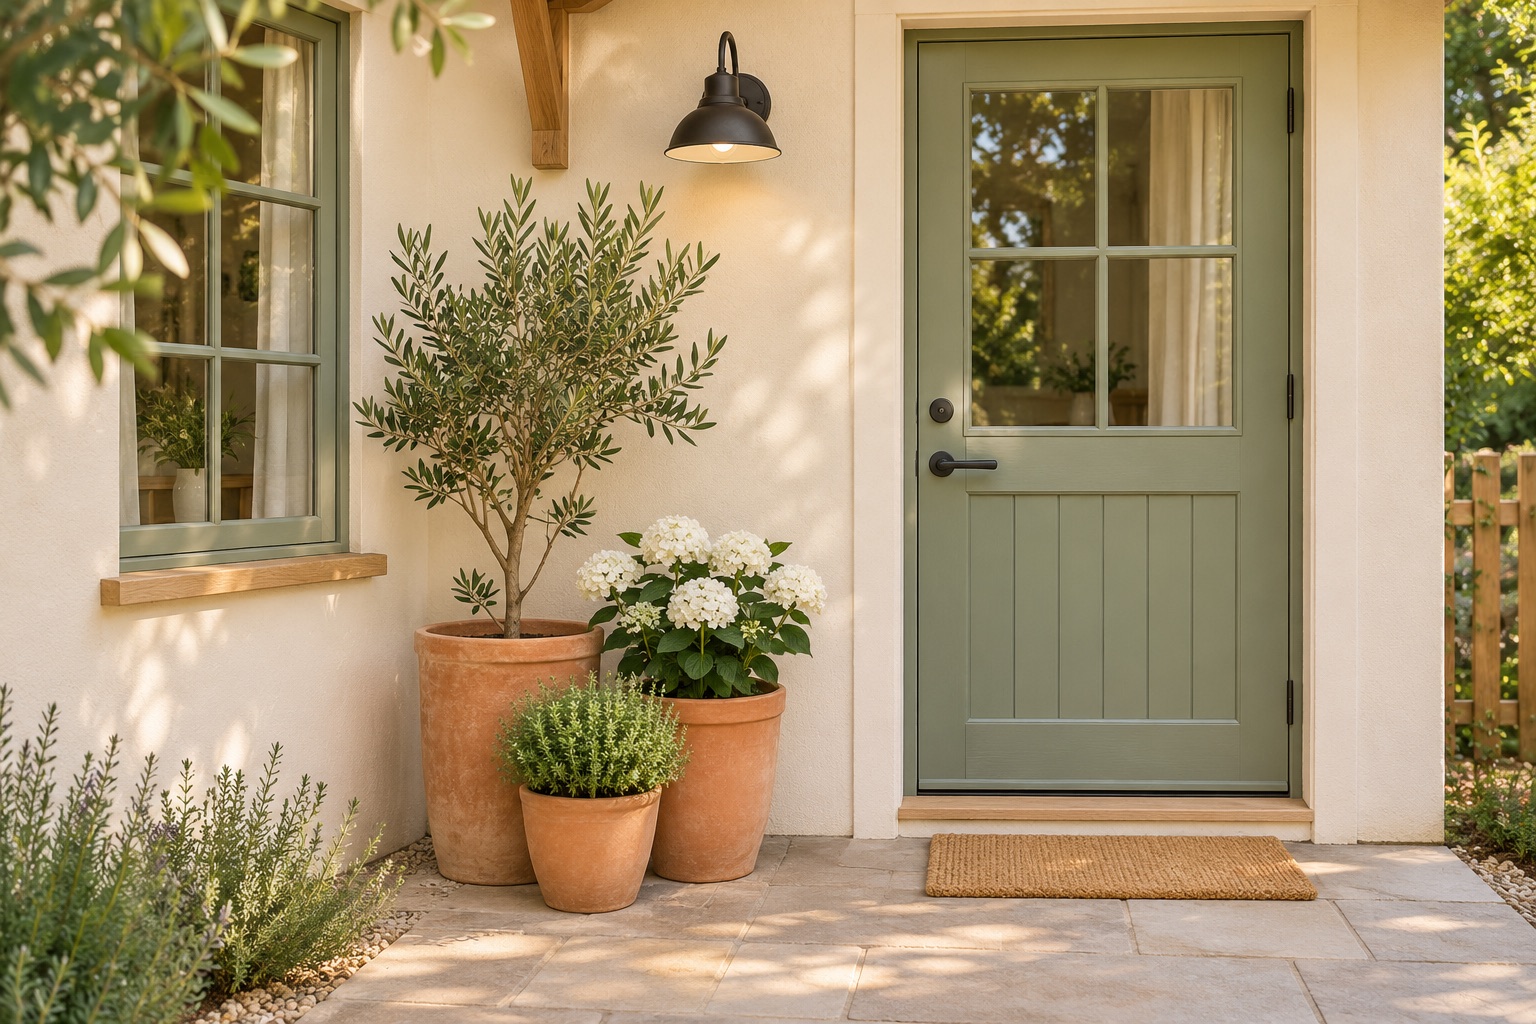
For a small front garden, try grouping pots beside the doorway or along one edge of the approach. A limited arrangement is easier to compose than a collection scattered across every step. Choose plants for the actual sun and rainfall conditions, and keep pots clear of the door swing and walking route.
Try this: Rearrange the containers you already own before buying more.
4. Create a landing spot just inside the door
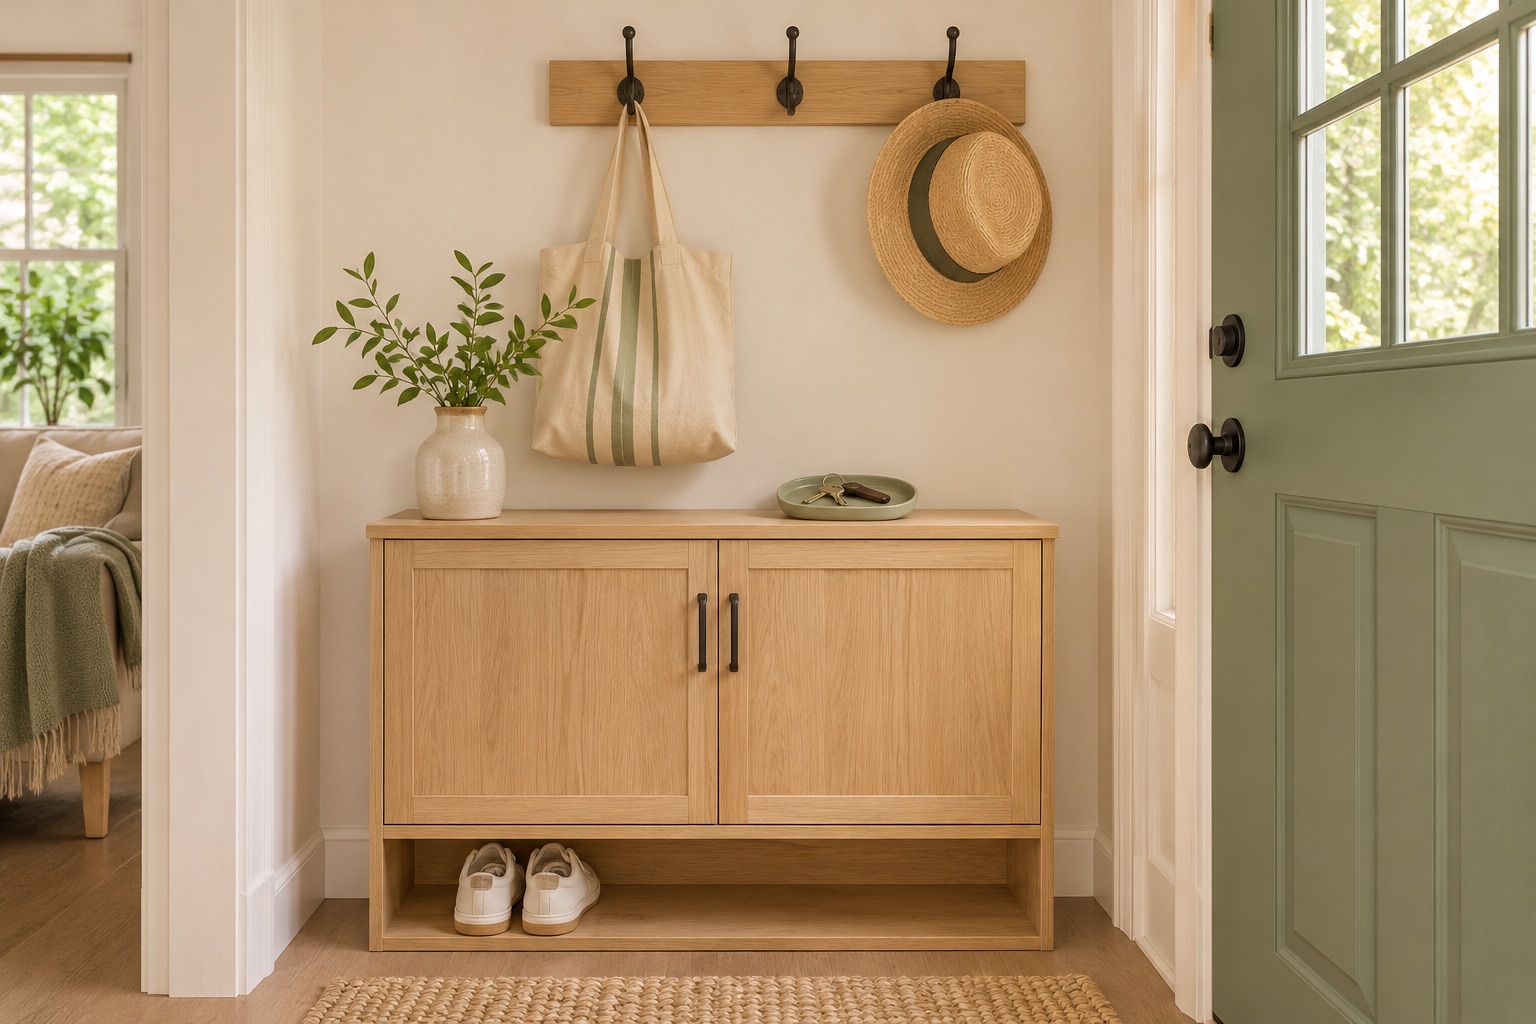
Keys, shoes, bags, and incoming mail need somewhere to go. A shallow cabinet, a small tray, and a few hooks can turn an awkward entry into a useful transition space. Choose storage around your household’s daily routine; a place for school bags may matter more than a decorative console.
Try this: List the five things you carry through the door most often and assign each a specific spot.
A living room that leaves space to move
5. Test furniture footprints before buying
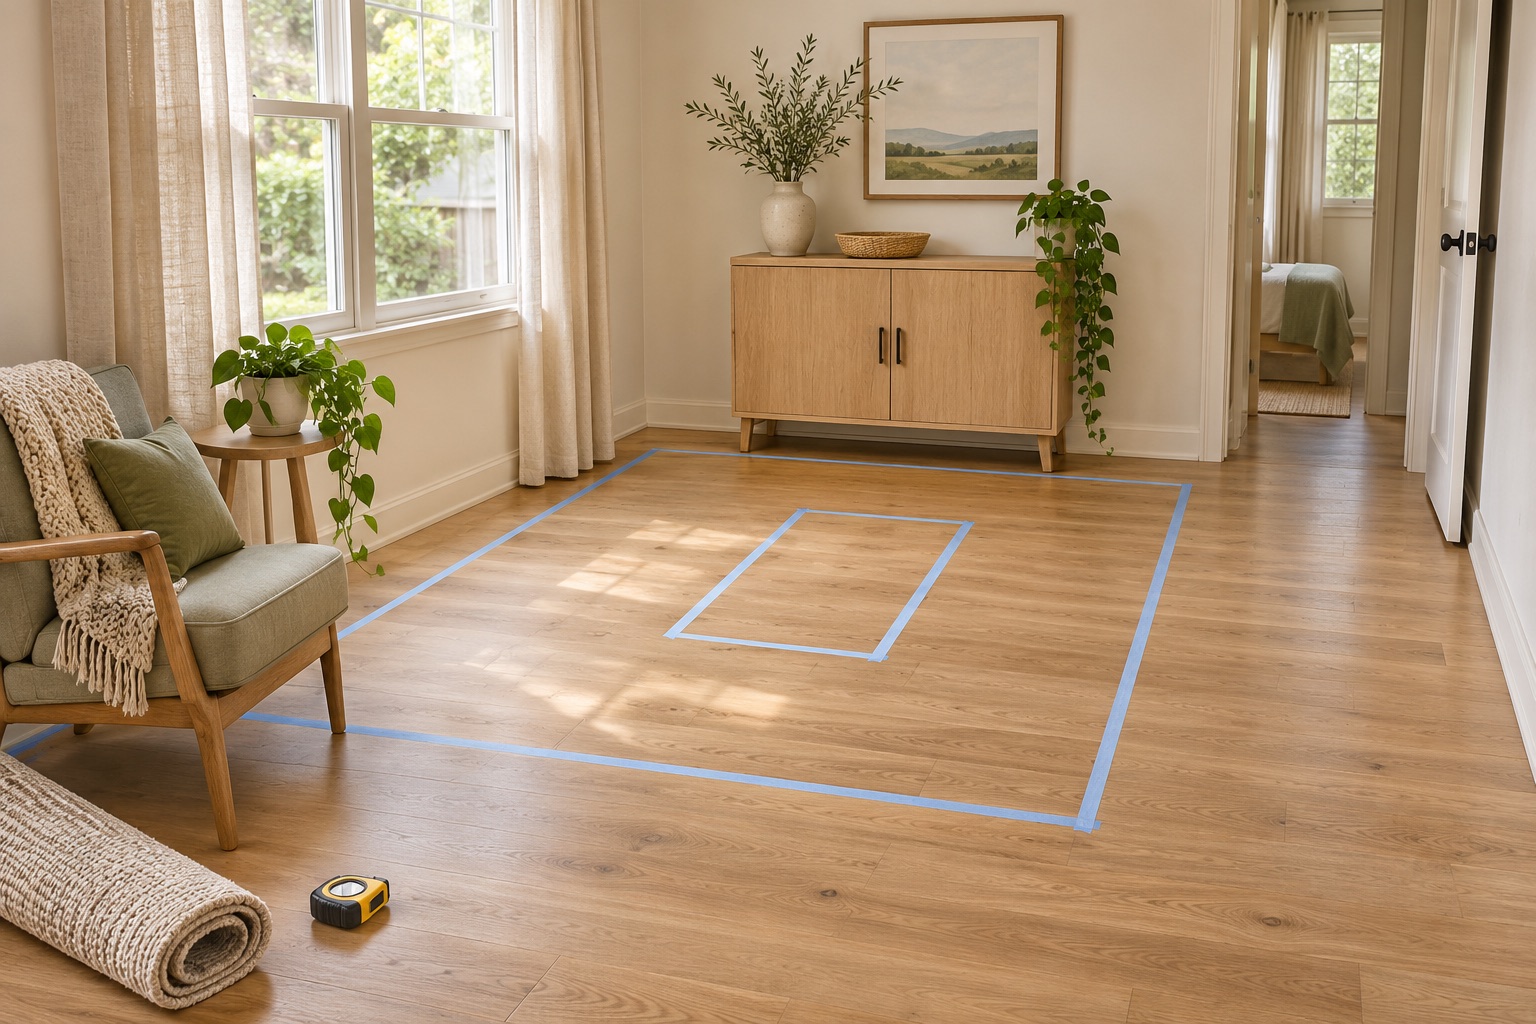
A sofa can look compact in a showroom and still dominate your room. Mark its footprint on the floor with removable tape, then walk around it as you normally would. Include the space needed to open nearby doors and pull out chairs. Test the arrangement with other members of the household, too.
Try this: Compare two possible furniture layouts using the same pieces before deciding you need smaller replacements.
6. Define the seating area with one rug
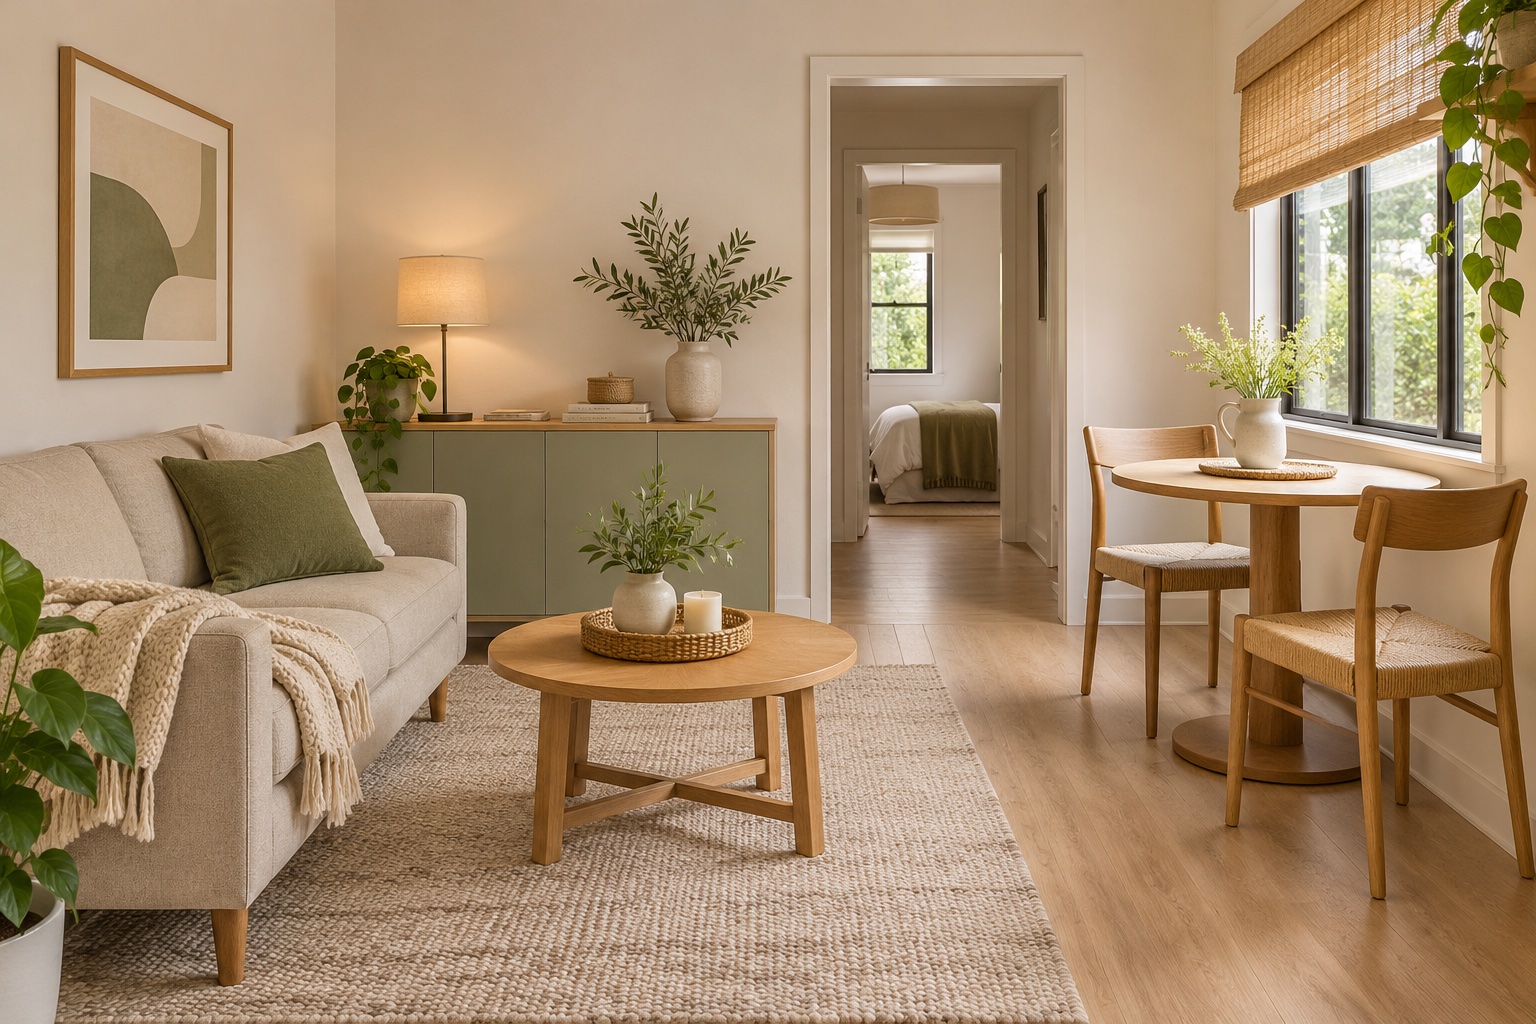
In a room that serves several purposes, a rug can identify the lounge without adding another piece of furniture. Choose a size that relates to the seating group, rather than a tiny mat floating under the coffee table. Check that the edges lie flat and do not interfere with doors or the main walking route.
7. Try a round table where corners get in the way
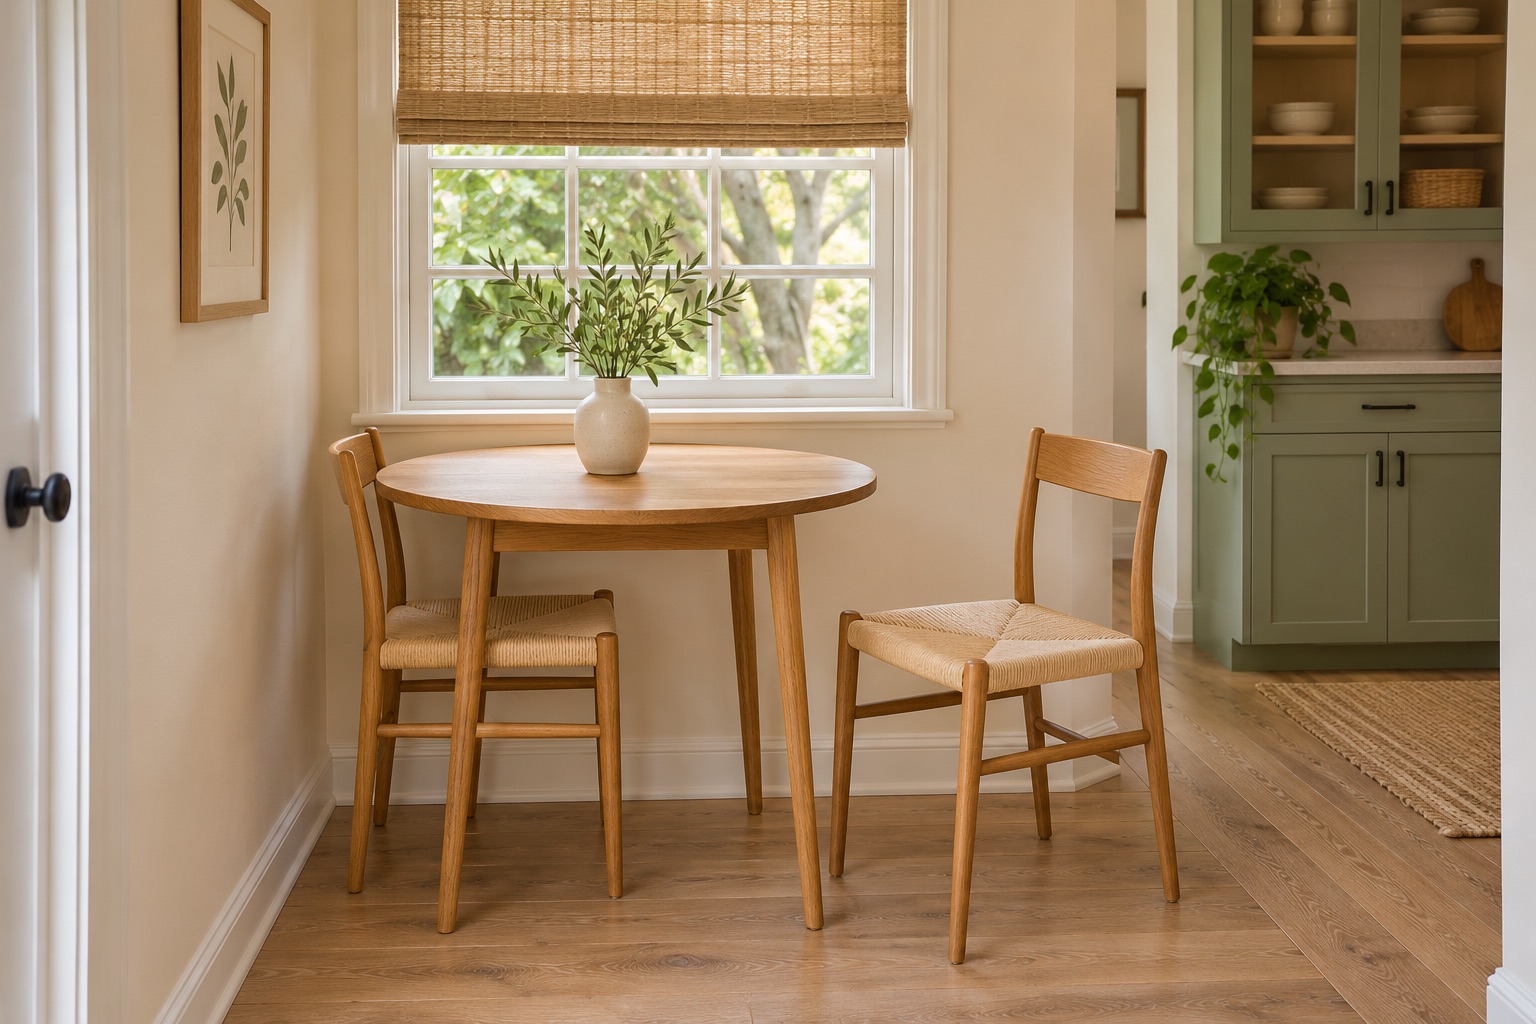
A round coffee or dining table is worth testing when a rectangular corner sits directly in a busy route. The useful question is how the table works with the chairs and surrounding furniture. A round table that is too large can still crowd the room, so measure the full arrangement with chairs pulled out.
8. Give each activity its own light
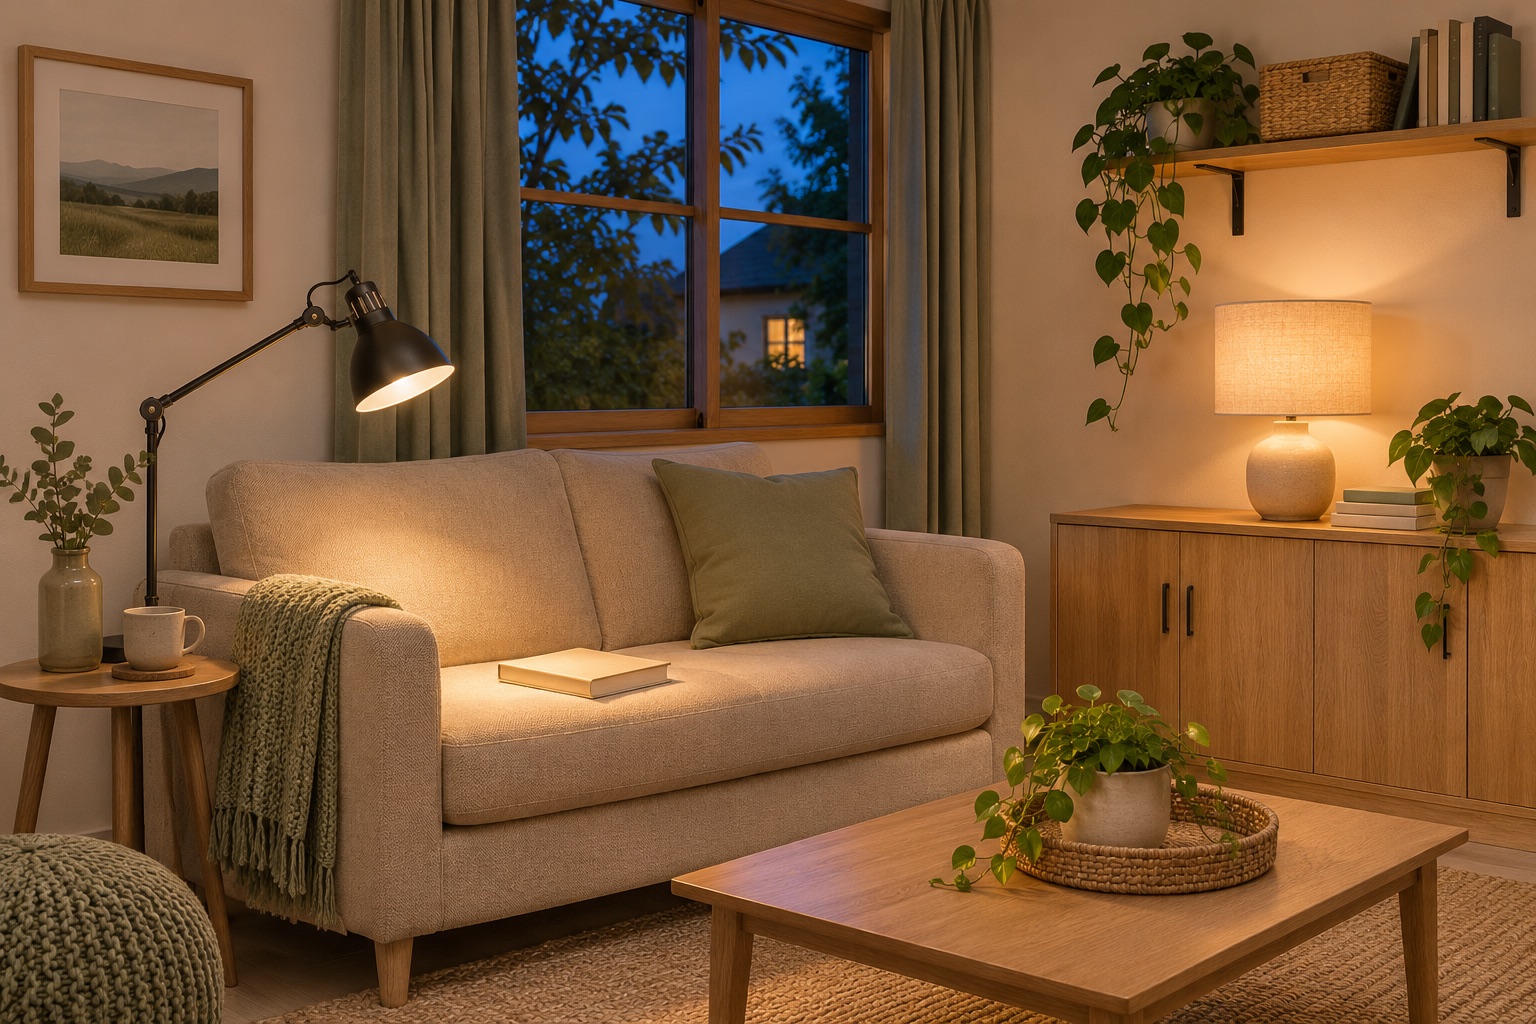
Think about what you do in the living room after sunset. Reading, eating, and watching a film need different kinds of light. A reading lamp beside your favourite seat and a soft lamp on a cabinet can give you more options than a single ceiling fixture. Plan accessible switches and keep cords out of walking routes.
A kitchen designed around daily habits
9. Refresh usable cabinets before replacing them
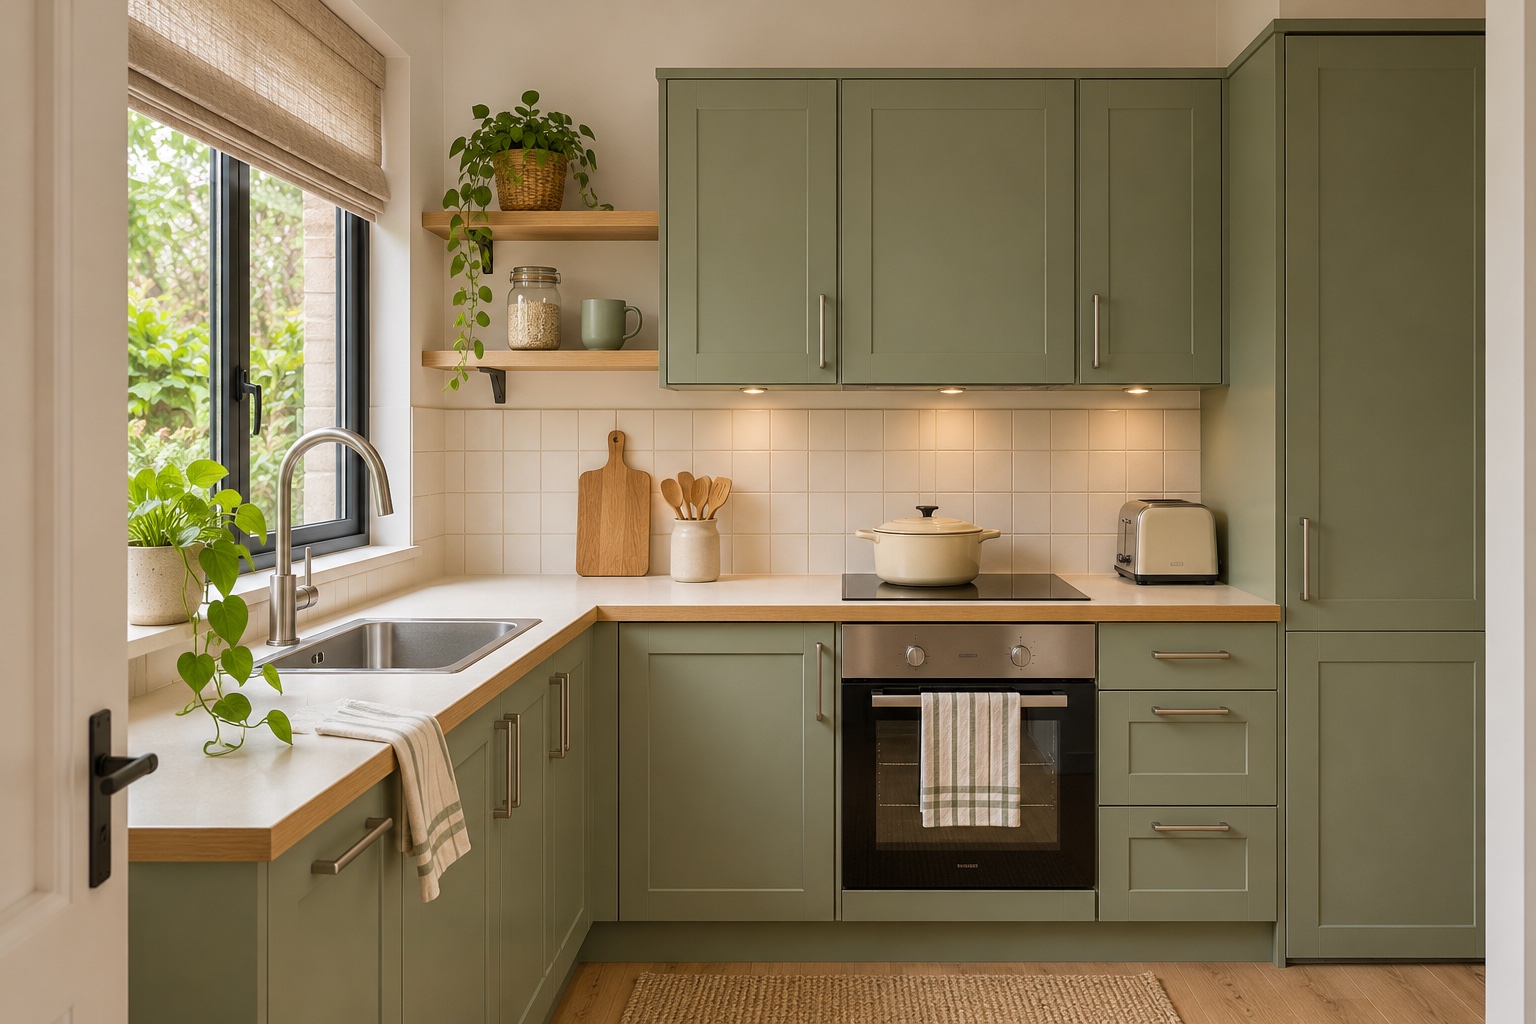
Start by checking the condition of the cabinet boxes, hinges, and drawer runners. Sound units may benefit from cleaning, adjustment, or new handles rather than complete replacement. If repainting is appropriate for the surface, follow the coating manufacturer’s preparation instructions and test an inconspicuous area first. Match new handle spacing to existing holes where possible.
10. Protect a proper preparation zone
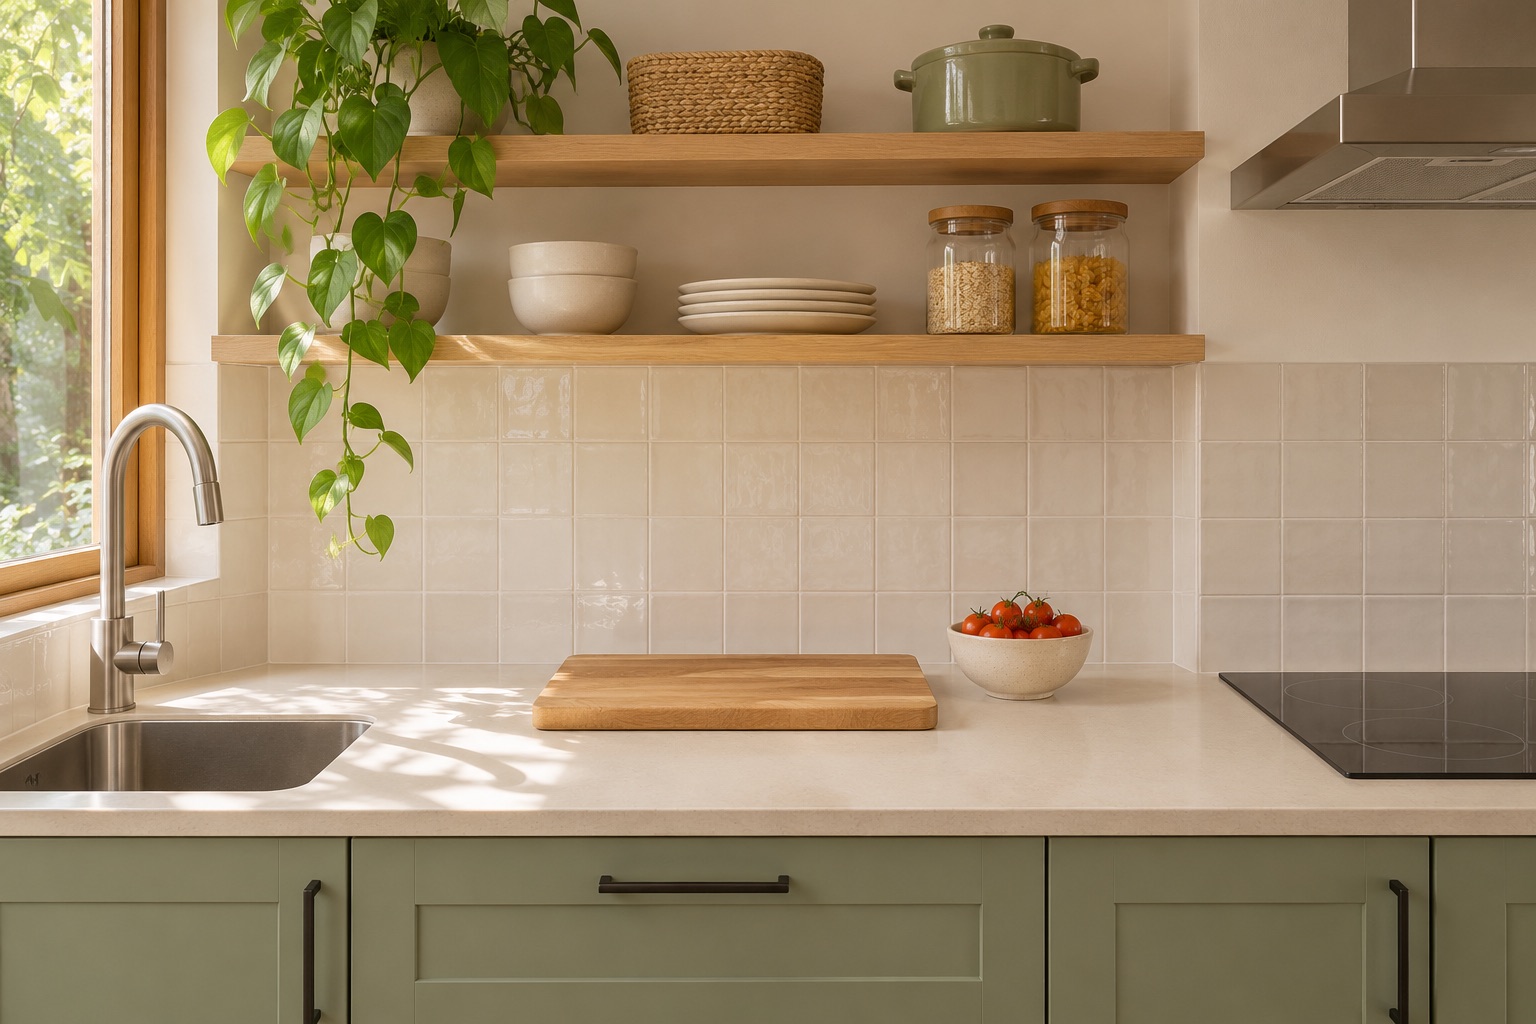
Choose one stretch of counter for everyday food preparation and keep it available. Store occasional appliances elsewhere if suitable space exists, and place frequently used tools within easy reach. This small change can make cooking feel less fragmented without altering the kitchen layout.
Try this: Clear the chosen area for one week and notice which objects genuinely need to return.
11. Organise the pantry around what you use
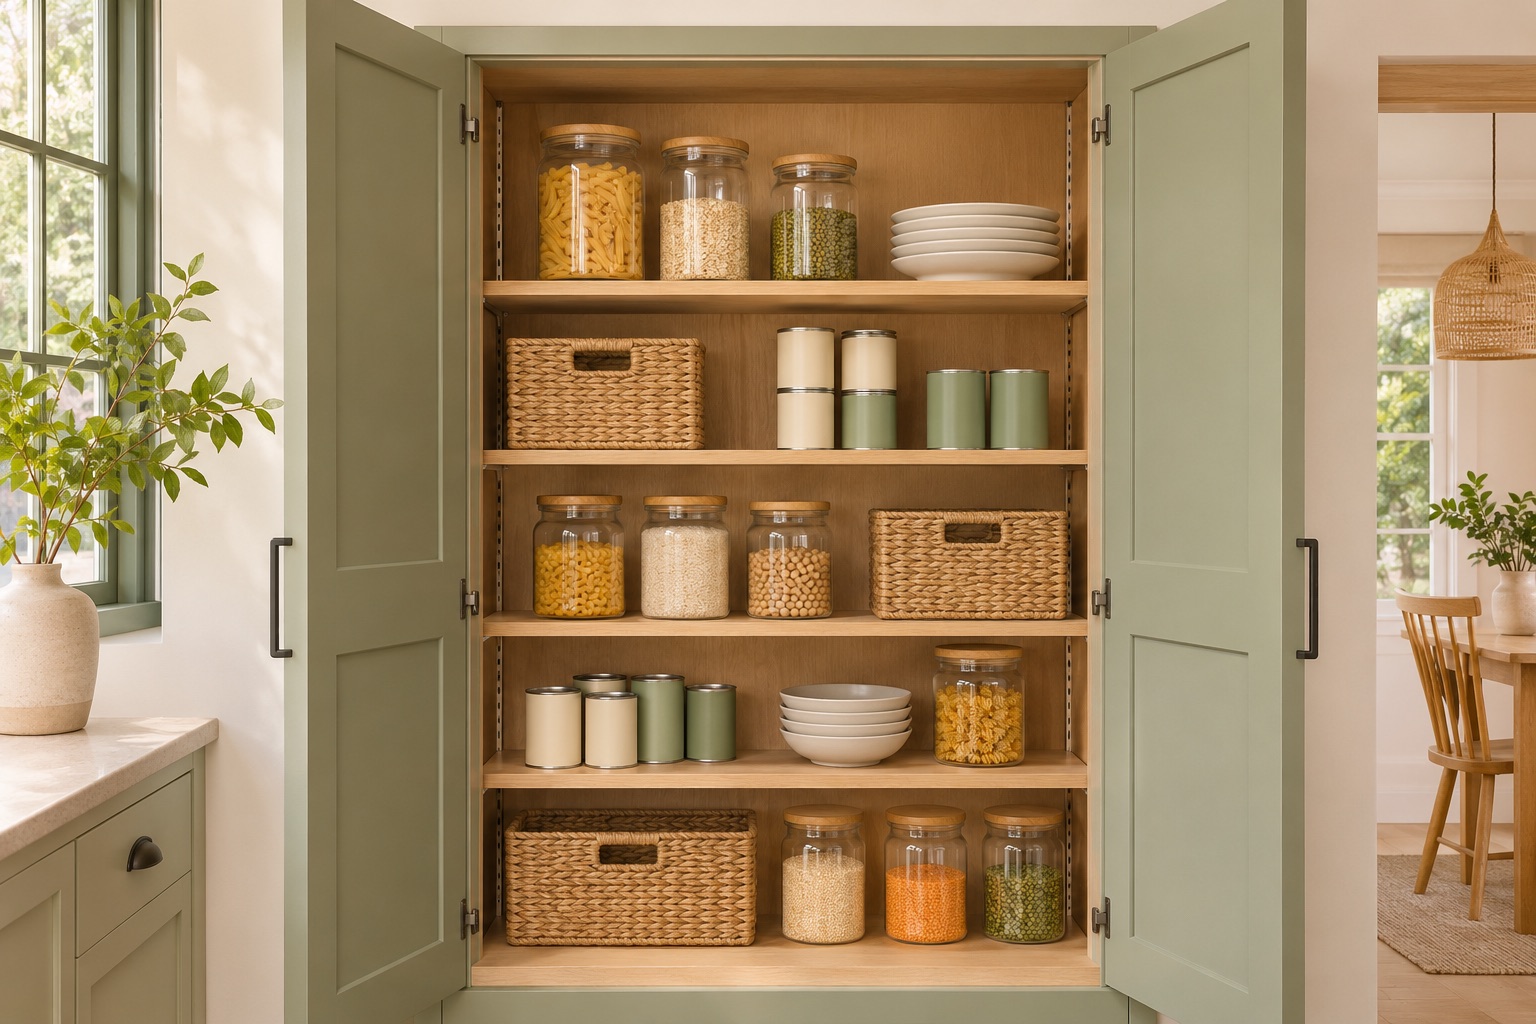
Before adding more cupboards, audit the food and cookware already filling them. Group breakfast items, cooking staples, and snacks where they are easiest to reach. Simple shelf inserts or labelled bins may make an existing cupboard more useful. Check internal dimensions before buying organisers, especially where hinges or pipes reduce the available space.
12. Use the backsplash as a small design feature
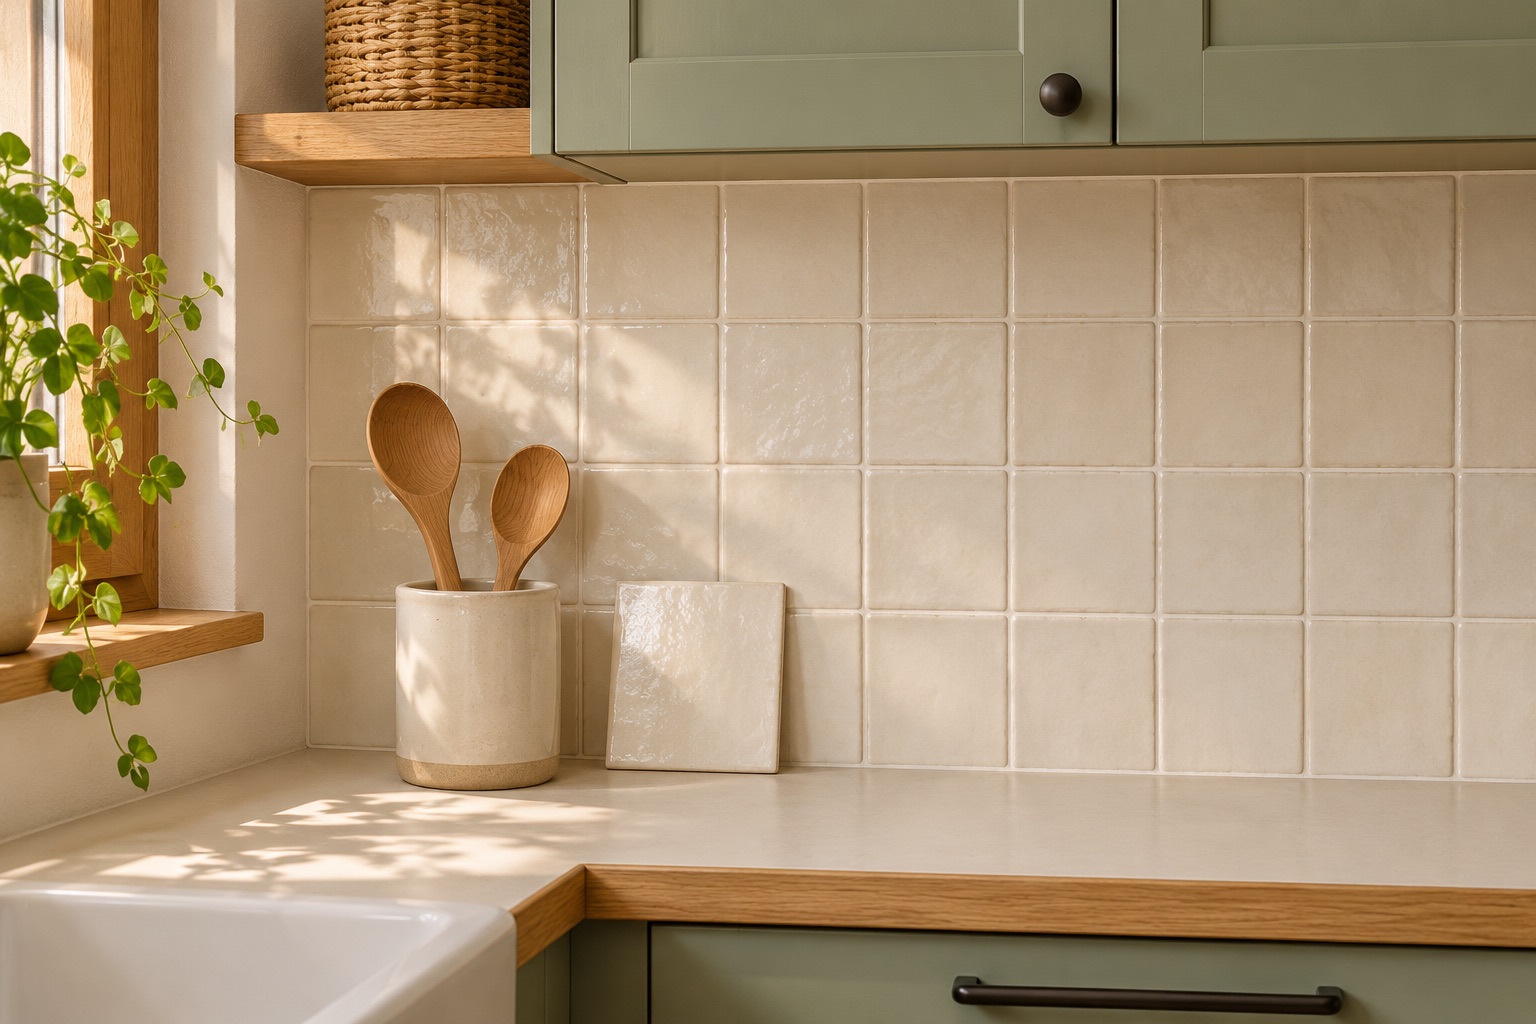
A backsplash is a contained place to introduce colour or pattern. Compare samples beside the worktop and cabinet fronts, and consider how the surface will be cleaned. A straightforward square tile can be enough; you do not need to combine several patterns. Follow product guidance for heat, moisture, adhesives, and the surface behind the finish.
A restful bedroom with useful storage
13. Put under-bed space to work
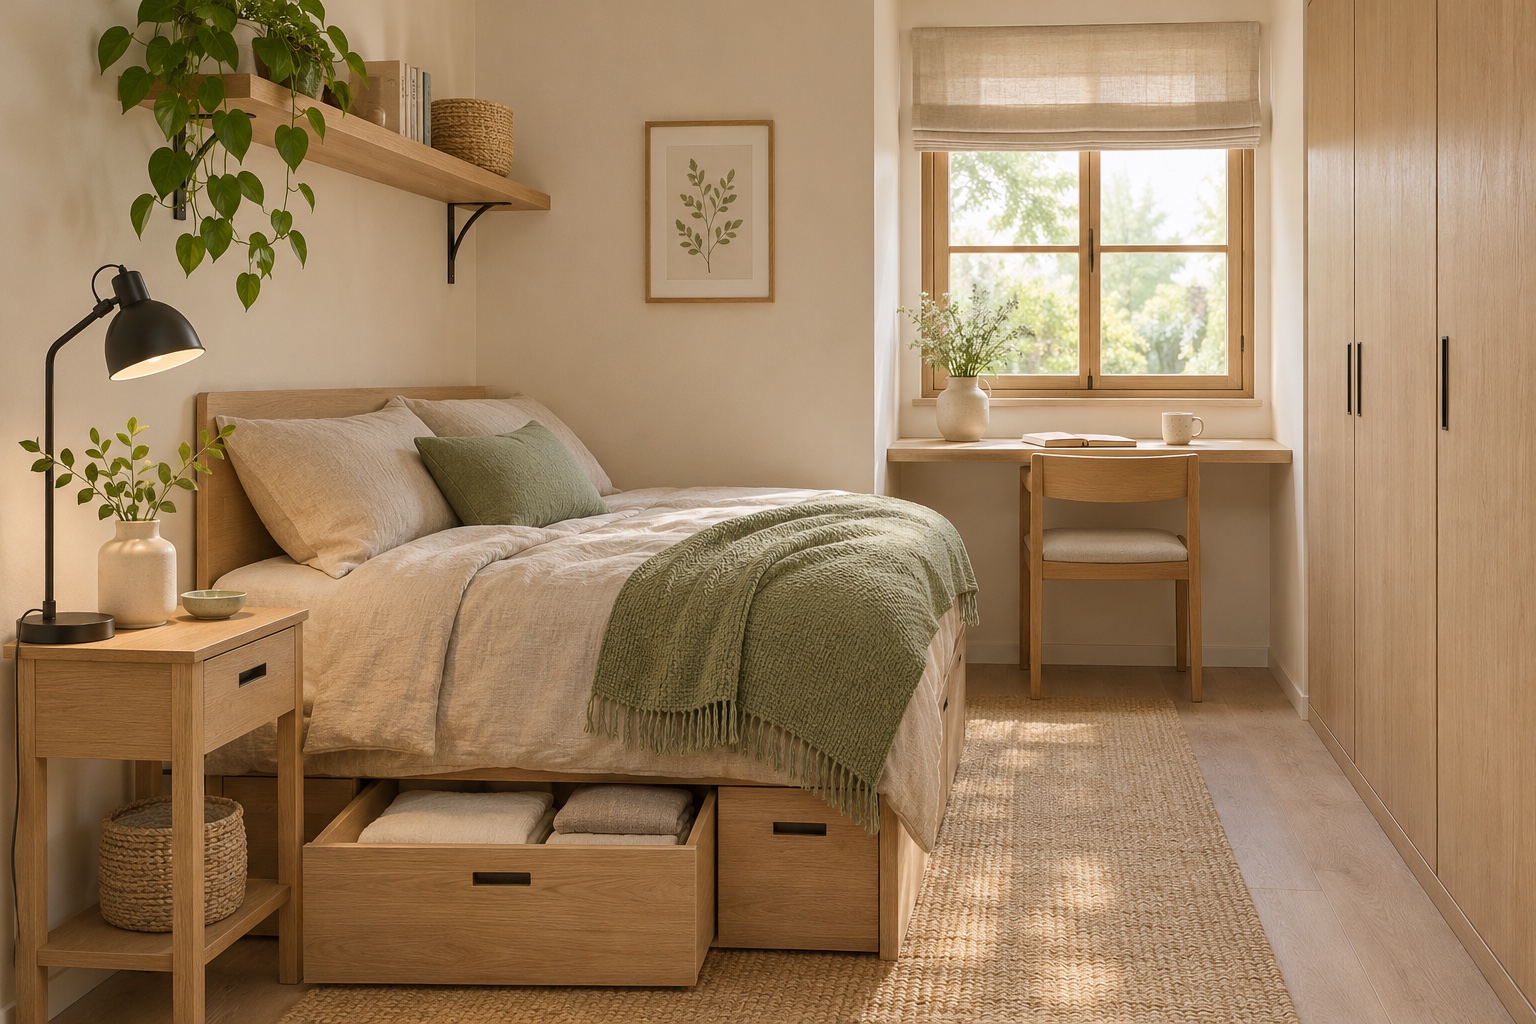
Under-bed drawers or shallow storage boxes can hold spare bedding and seasonal clothing. Measure the clearance and check that drawers can open without hitting other furniture. Use containers suited to the room’s conditions and choose items you do not need every morning. Leave access for cleaning instead of filling every gap permanently.
14. Edit the wardrobe before expanding it
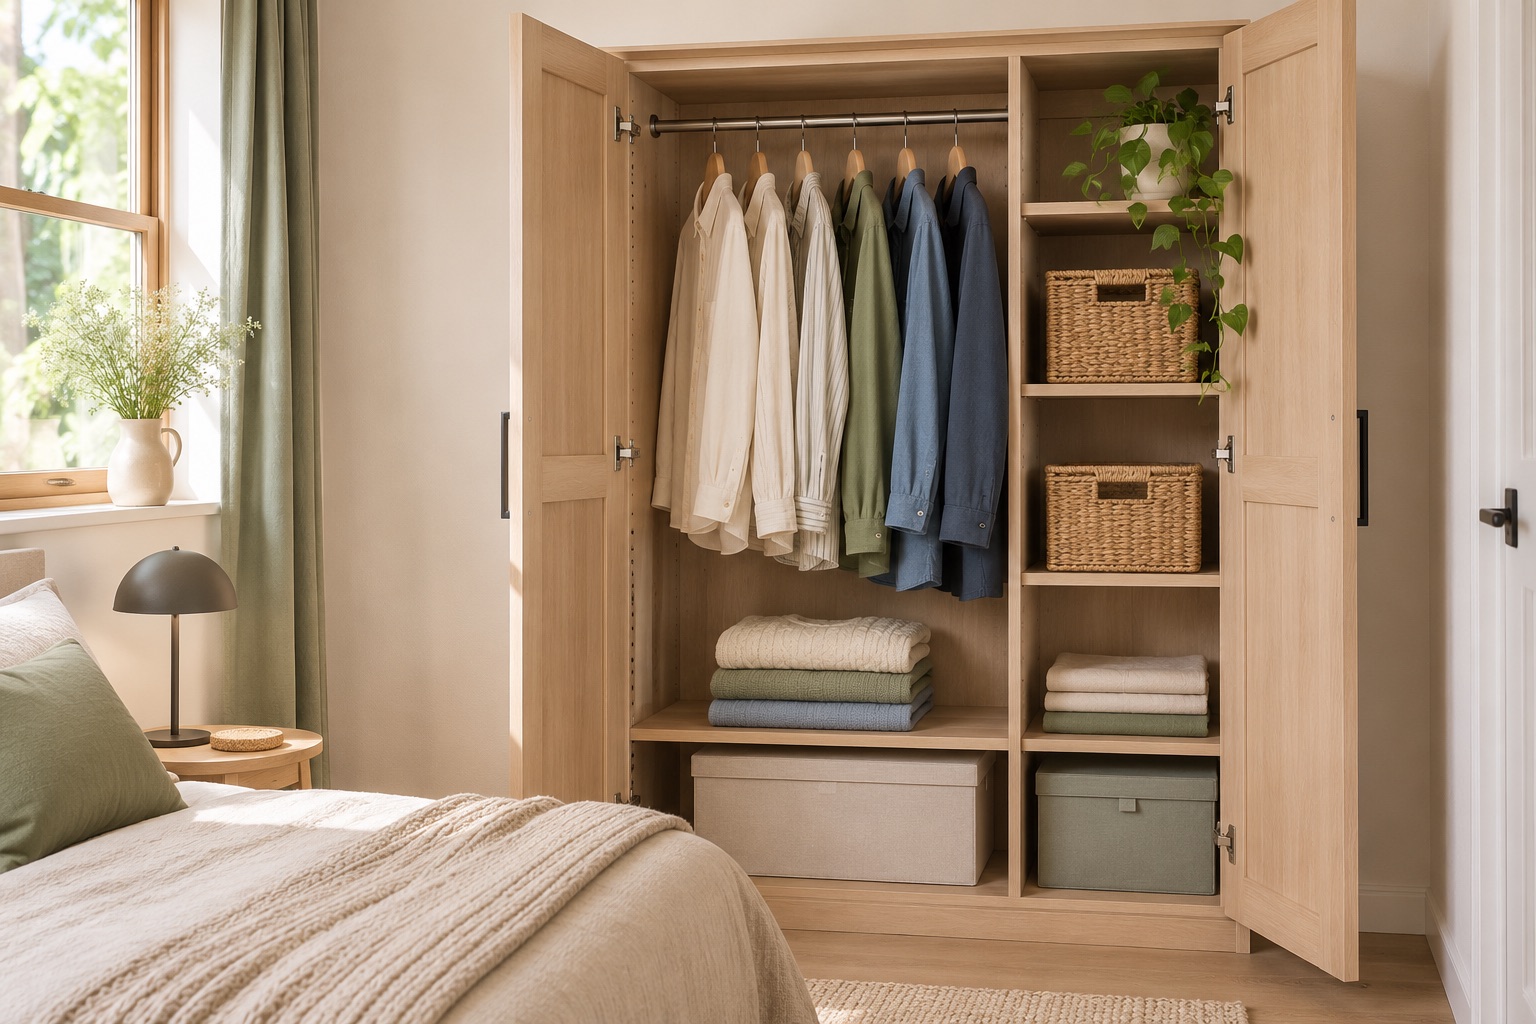
A larger wardrobe is not always the first change a bedroom needs. Sort clothing by what you wear, store occasional items together, and decide whether you need more hanging space or more shelves. An adjustable internal arrangement can be more useful than an impressive exterior. Keep everyday items at a comfortable, accessible height.
15. Make a small desk disappear into the routine
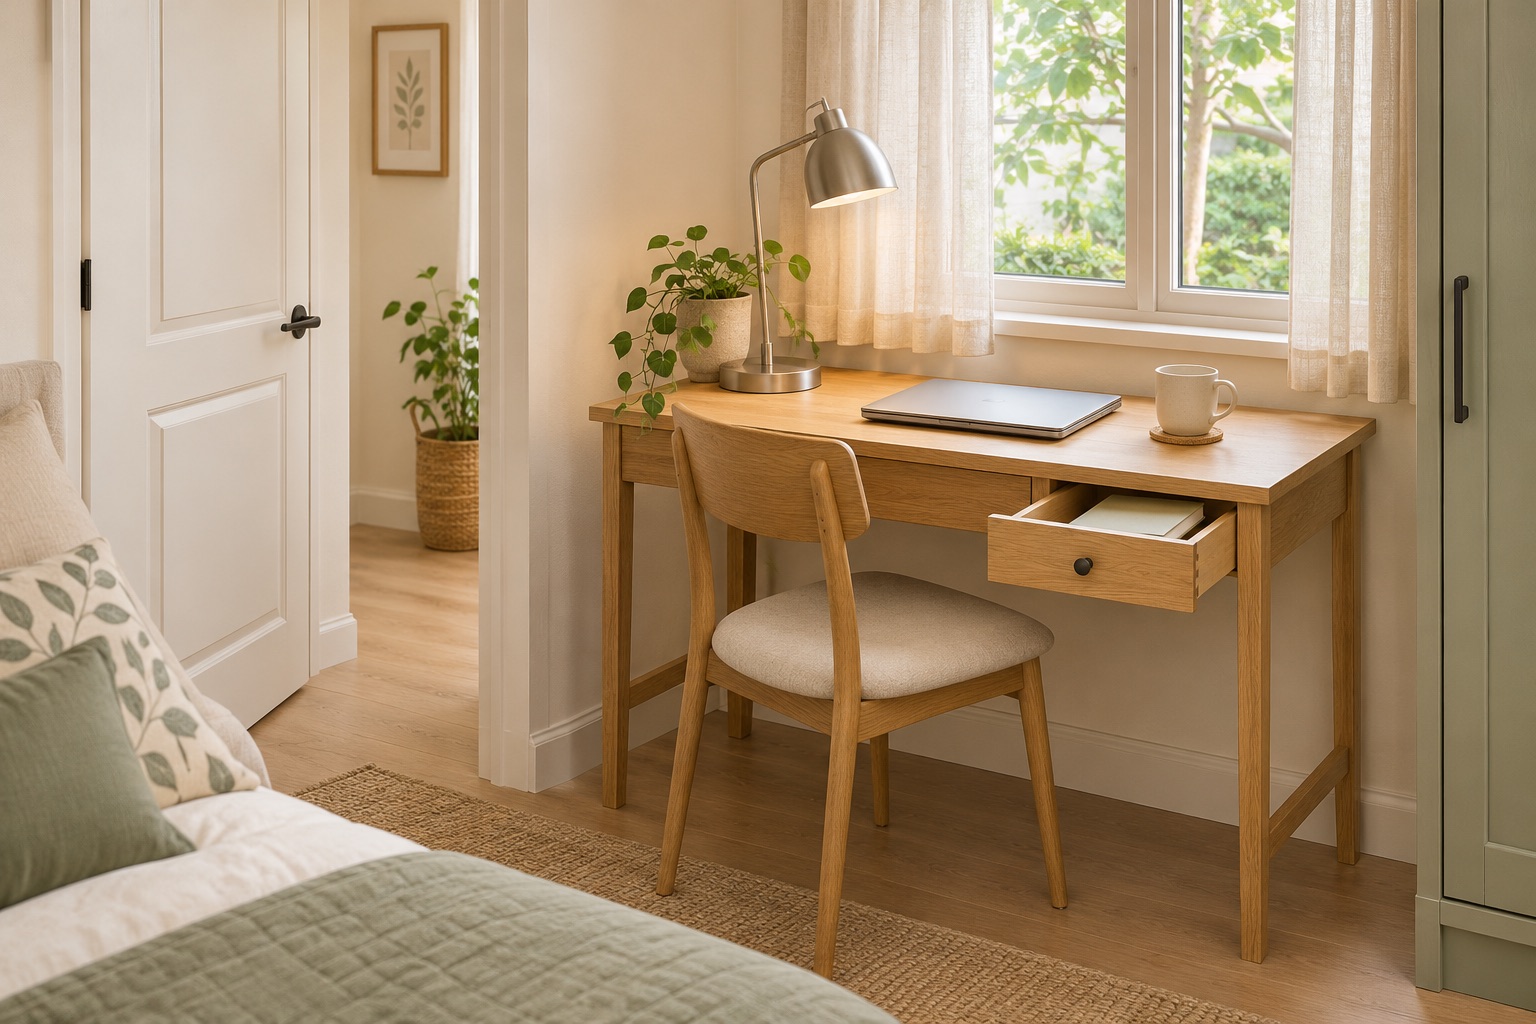
If the bedroom must also accommodate work, give it a clearly defined place. A compact desk near a window can feel pleasant, provided glare and privacy are manageable. Choose a chair that tucks underneath, and include a drawer or box for work materials so the room can feel restful when the day is over.
16. Choose a manageable set of textiles
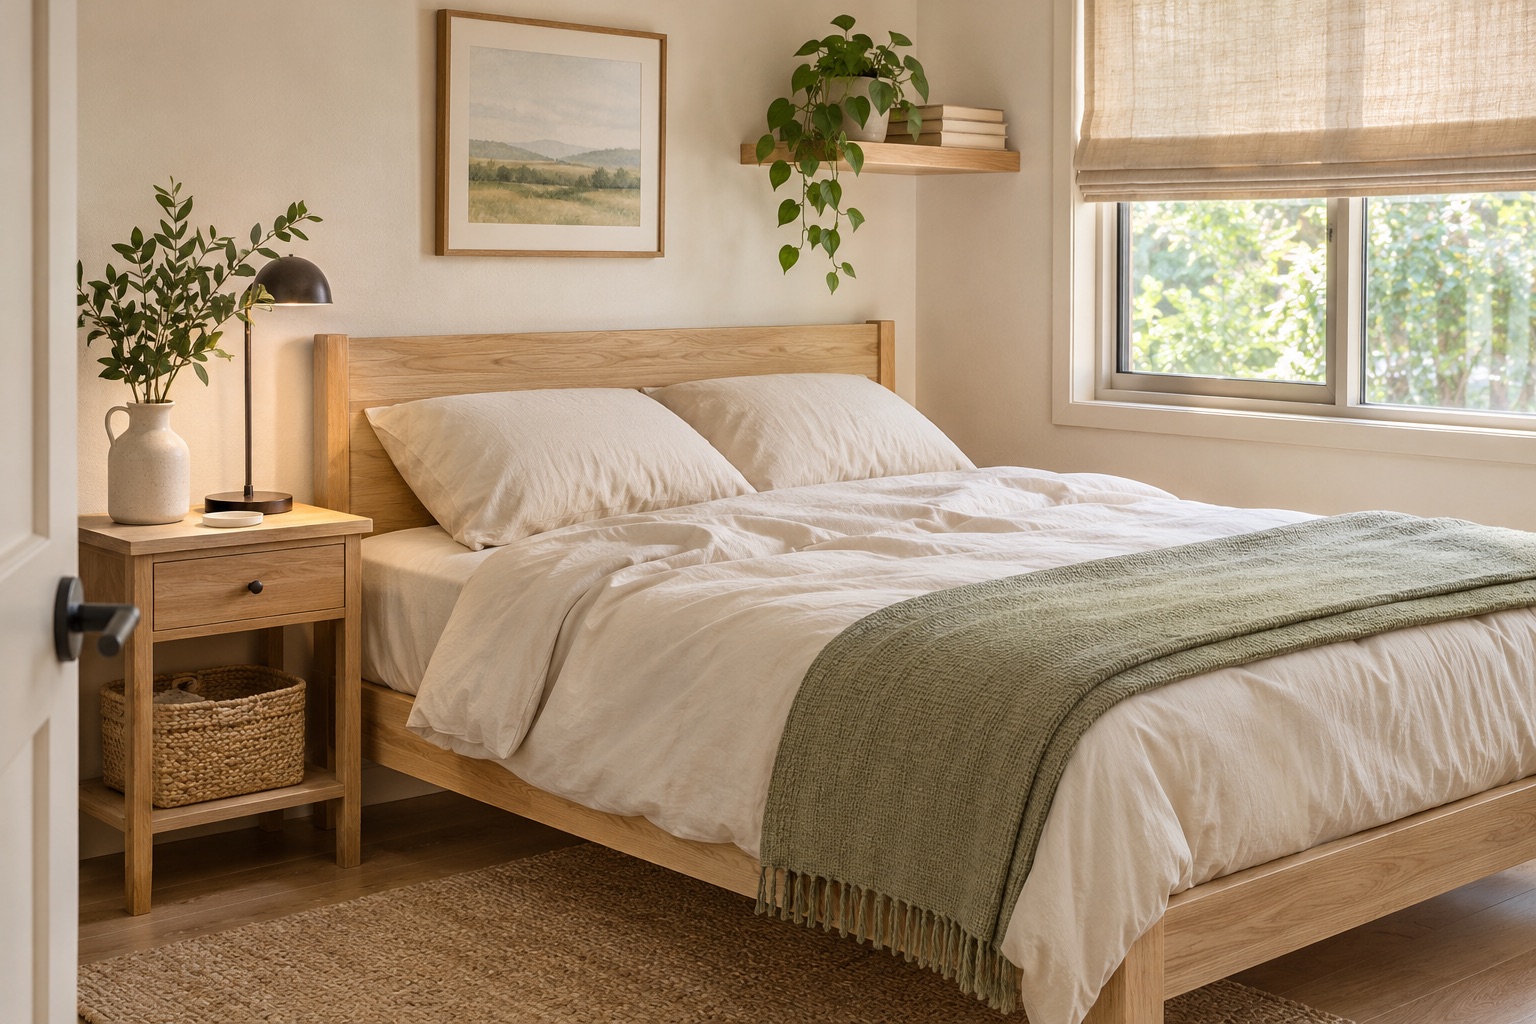
A bed does not need layers of decorative cushions to look inviting. Start with comfortable bedding, add a washable throw if useful, and repeat one accent colour elsewhere in the room. Check care instructions before buying. A simple arrangement that is easy to wash and remake is more likely to stay looking good.
A bathroom with fewer daily obstacles
17. Check vanity depth as carefully as width
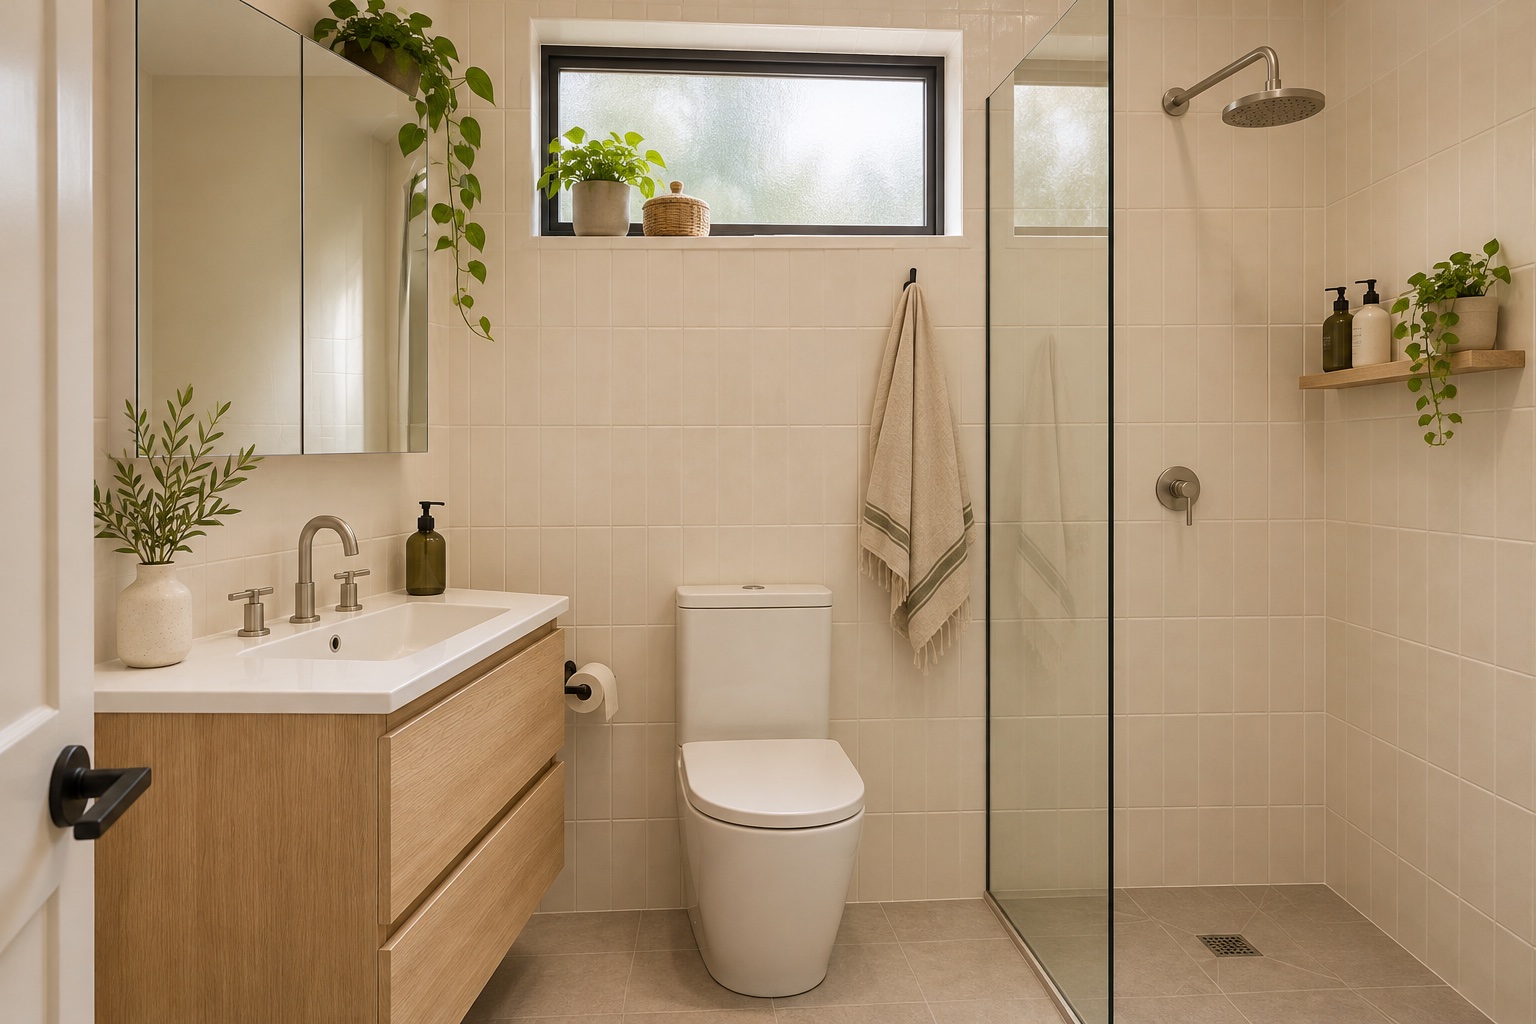
When a basin cabinet projects too far into the room, it can make the entrance awkward. Compare the depth of possible replacements, the basin’s usable size, and the way drawers and doors open. Keep existing plumbing positions in mind when discussing options with an installer; moving fixtures changes the scope of the work.
18. Combine a mirror with everyday storage
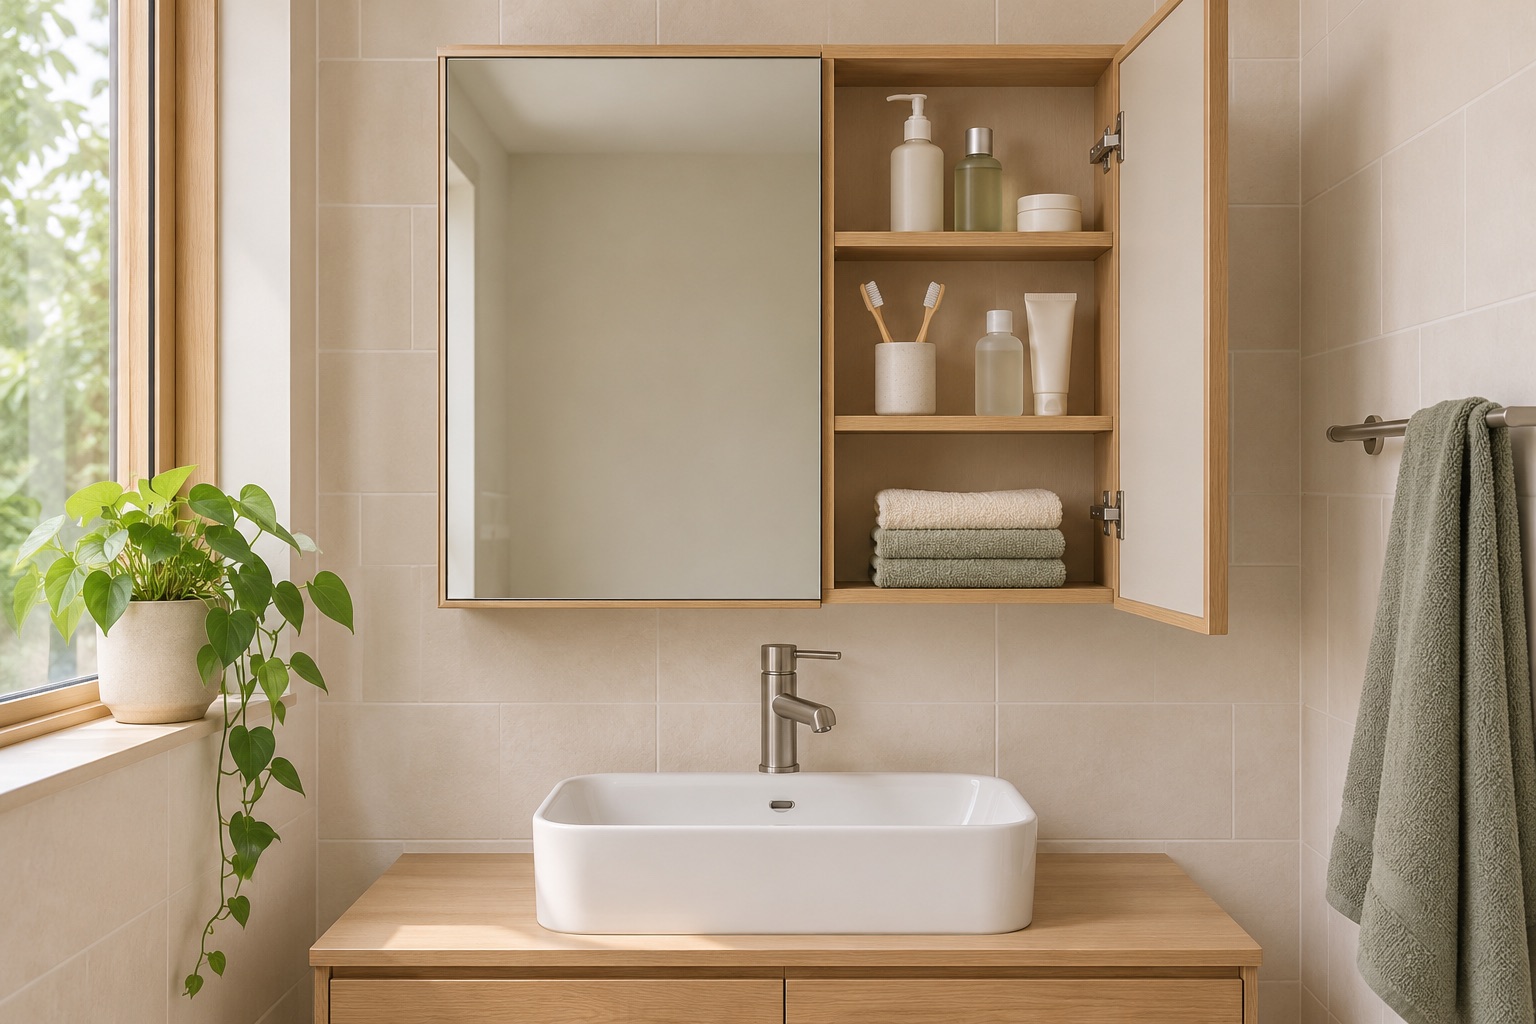
A mirrored cabinet can provide a place for toiletries that would otherwise gather around the basin. Check what fits inside, whether the doors open comfortably, and whether the mounting surface is suitable. If a cabinet is unnecessary, organise the storage you already have and keep the basin area limited to regularly used items.
19. Repeat one finish across the accessories
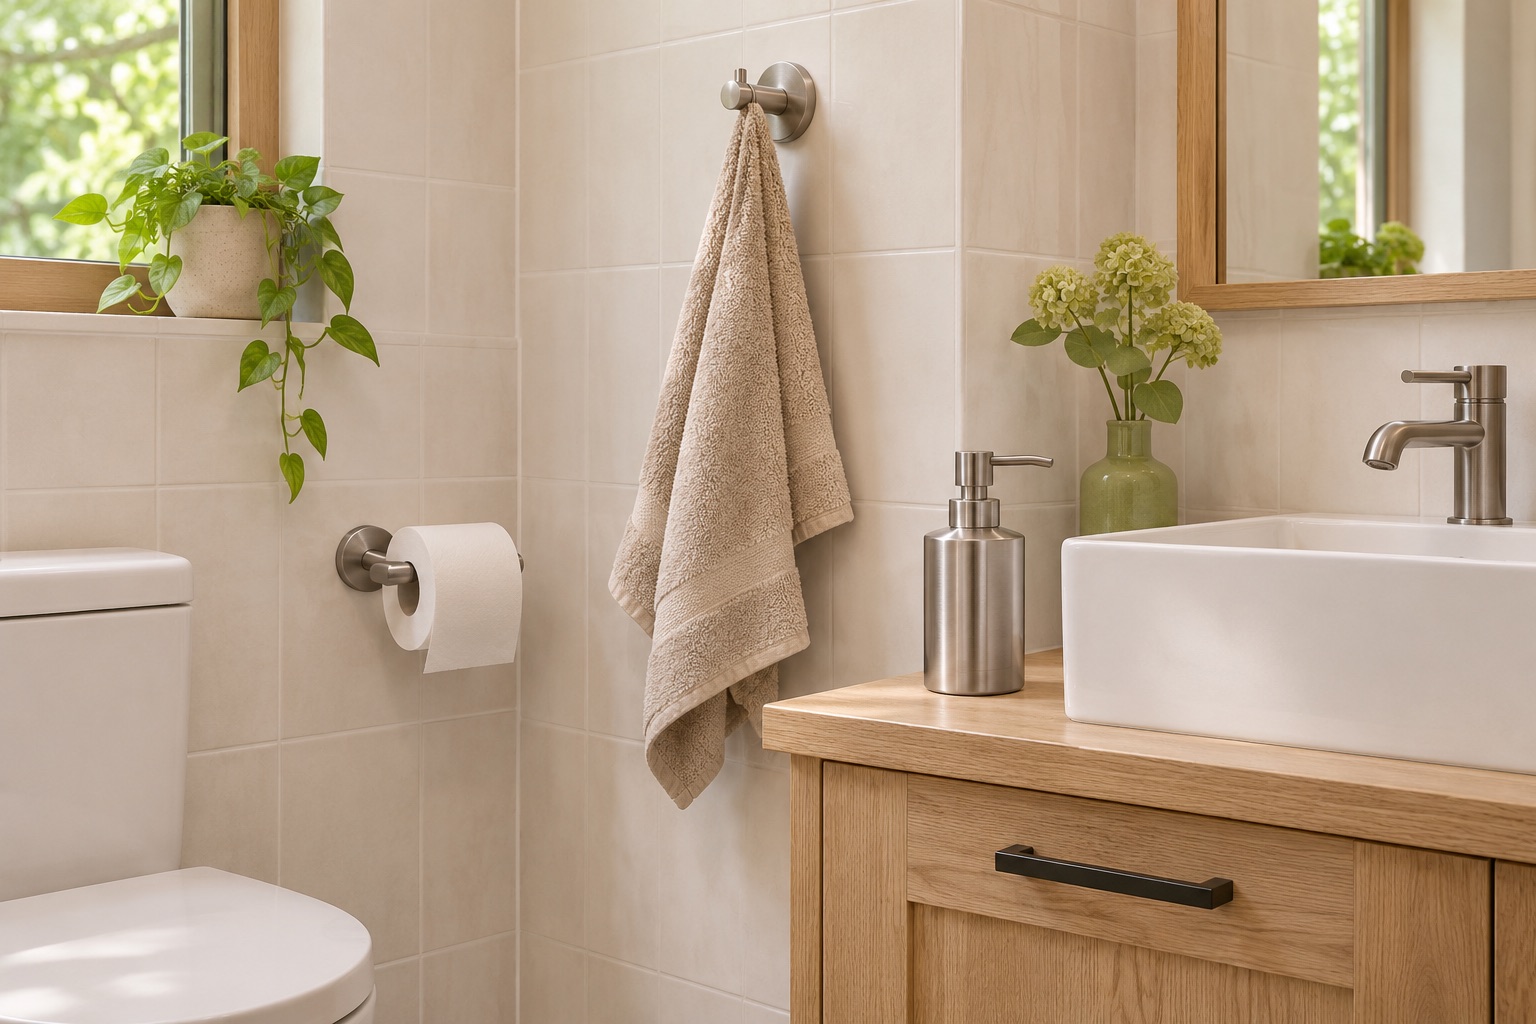
Towel hooks, a toilet-roll holder, and a soap dispenser can be selected as a small coordinated group. Repetition is especially useful when older tiles and fixtures must remain. Choose finishes you can maintain easily, and avoid replacing working items simply to achieve a perfect match. A tidy arrangement matters more than a complete matching set.
20. Put shower essentials where you can reach them
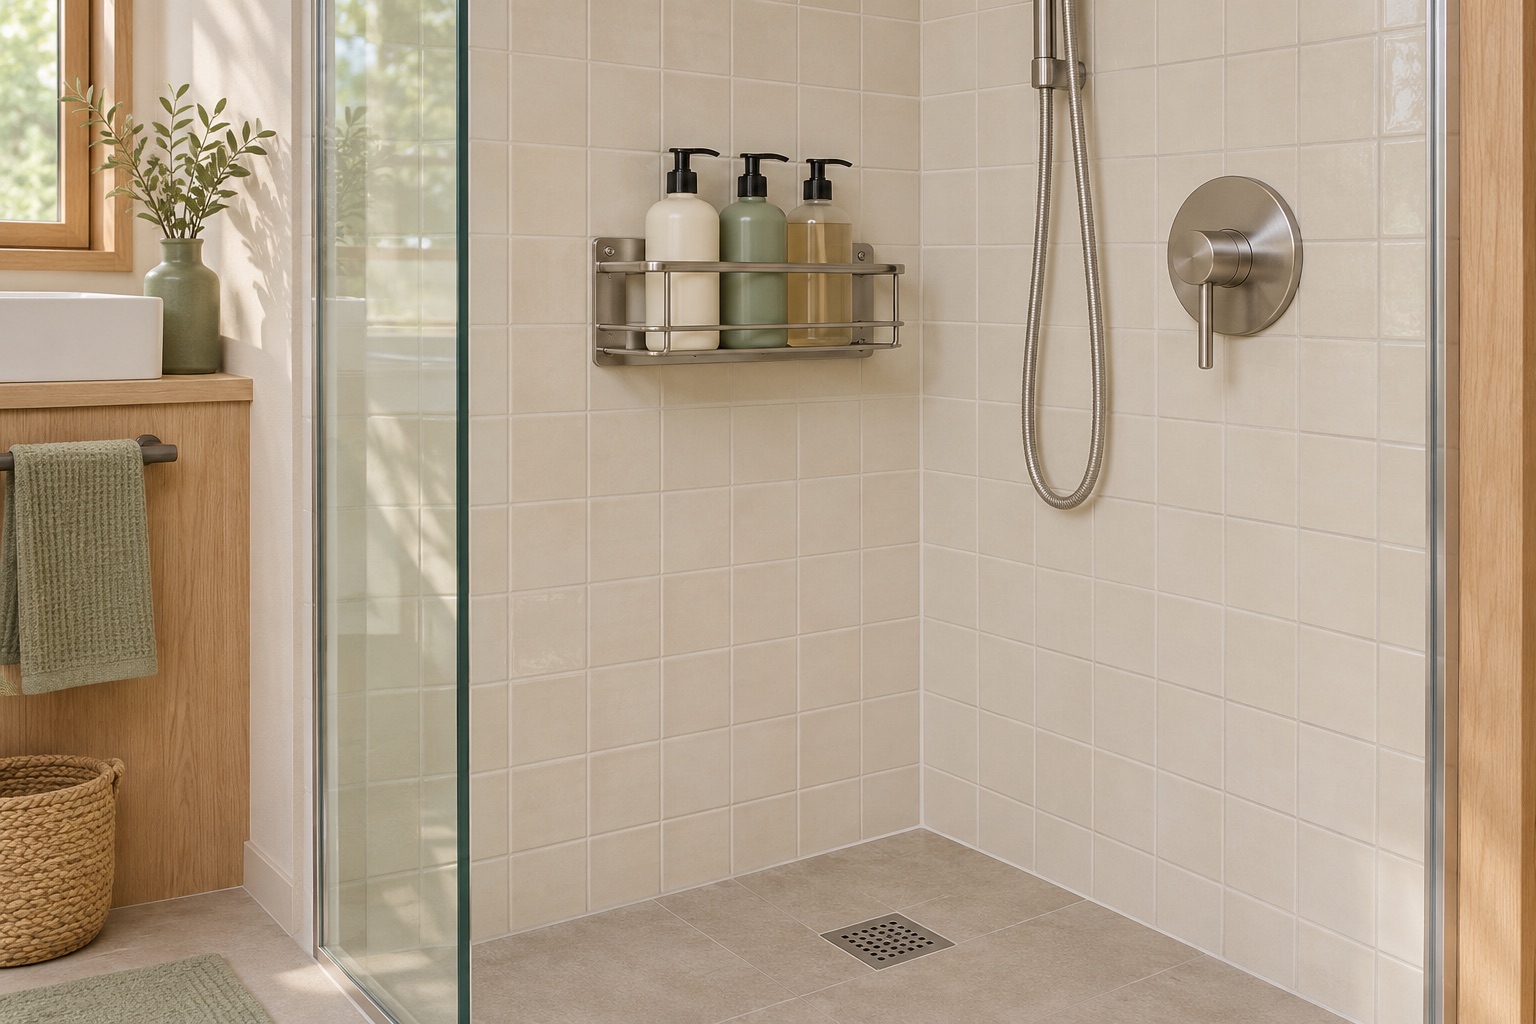
Plan a suitable shelf or caddy around the products you actually use. Keep bottles away from the standing area and check that storage does not obstruct the shower controls. Choose fittings intended for wet conditions. Any work that affects waterproofing, drainage, or plumbing belongs in the project plan with a qualified installer.
Choose a sensible starting point
Walk through the house and record three recurring annoyances: perhaps shoes collect at the entrance, the dining chair blocks a doorway, or the kitchen counter is never clear. Pick the problem that affects your day most often and try a reversible change first.
- Rearrange: Test furniture positions, edit surfaces, and move storage closer to where it is used.
- Refresh: Repair usable fittings, compare paint samples, and replace worn textiles when needed.
- Plan larger work: Measure carefully and discuss structural, electrical, plumbing, or waterproofing changes with the appropriate professional.
The most useful small-house upgrade is one you notice in everyday life: an easier morning, a clearer work surface, or a comfortable corner that finally gets used. Build your design around those improvements, one room at a time.
Inspiration: The topic was inspired by Simpolo’s small-house design article. This DIY Ideas guide uses a new structure, independently written advice, and original concept visuals.