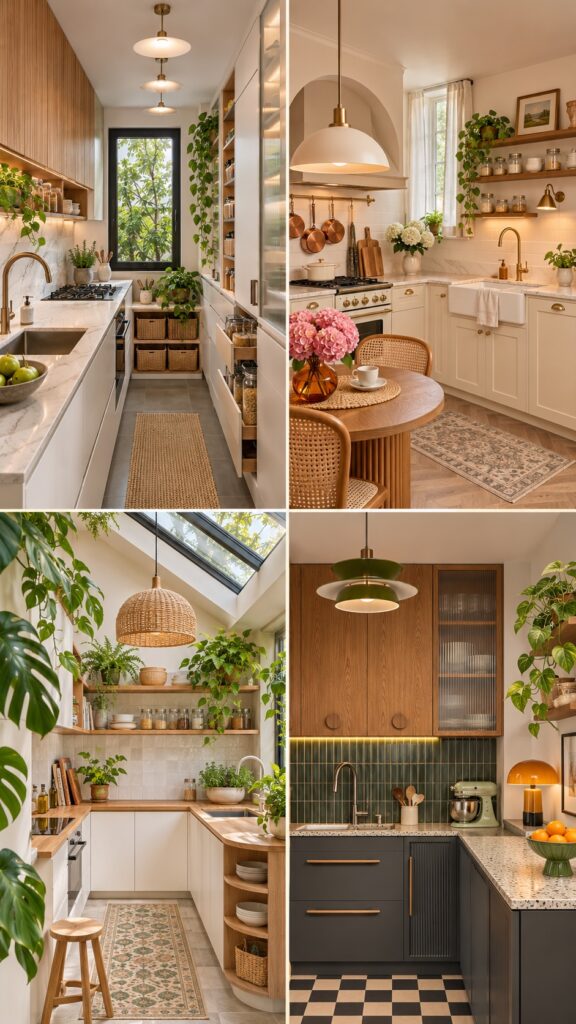
A mini kitchen works best when its layout reflects the way you cook, store food, and move through the room. A carefully placed drawer, a clear preparation surface, or a smaller breakfast perch can matter more than adding another cabinet.
These 25 individually illustrated concepts explore different spaces, from narrow galleys and tiny-house kitchens to studio peninsulas and beverage stations. Use them to identify a useful idea for your own room, then adapt it to your measurements and everyday routine.
Visual note: These are AI-generated design concepts, individually reimagined from reference images. They are not photographs of completed projects or construction plans.
1. A Cottage Kitchen with a More Useful Corner
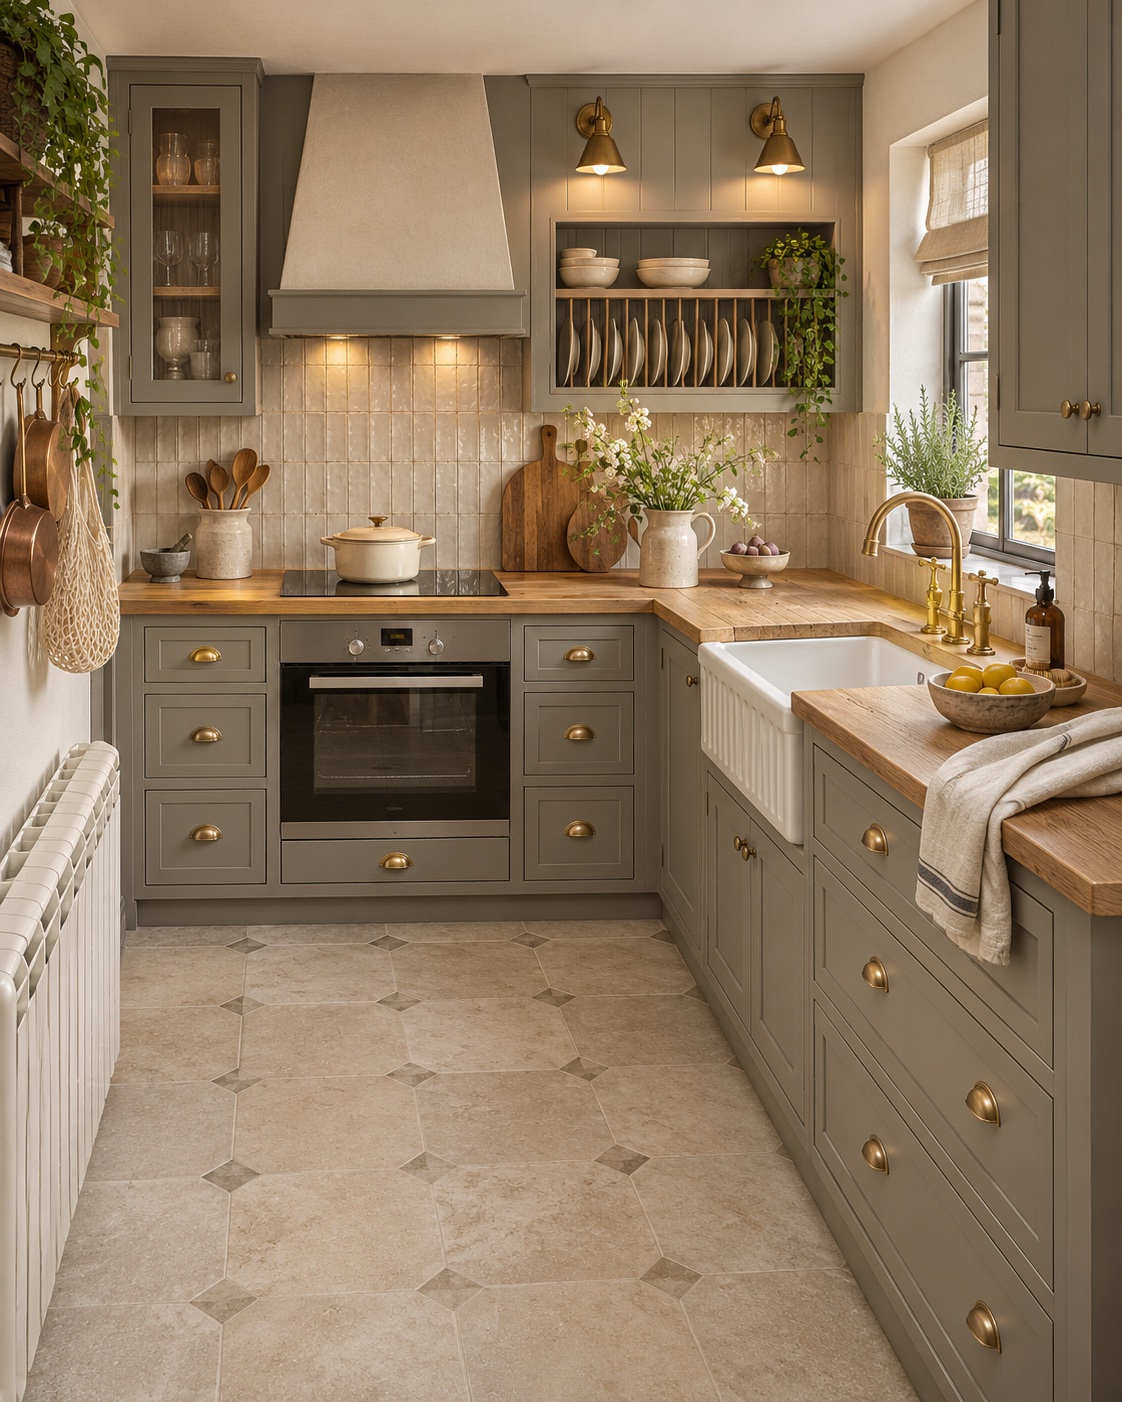
Plan the drawers before choosing the handles. In a small L-shaped kitchen, a bank of accessible drawers can be more useful than several deep cupboards. Keep the sink-side counter available for everyday preparation, then give the room its cottage character through inset doors, a ceramic basin, and a modest amount of patterned flooring.
2. A Galley with Shallow Storage on One Side
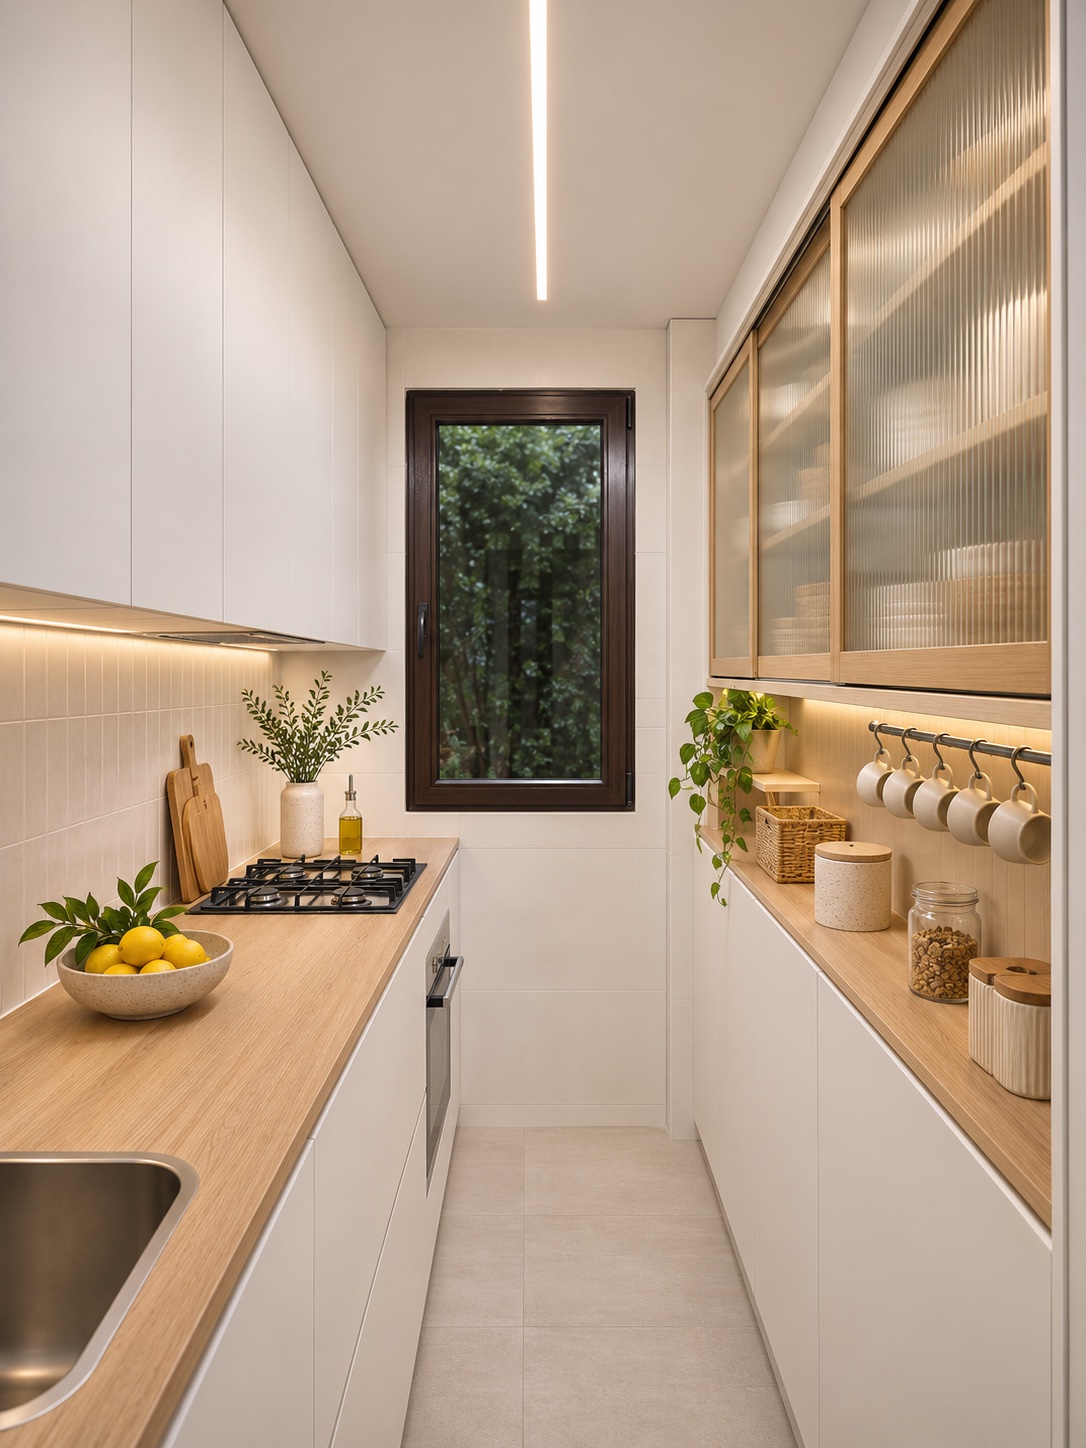
Two full-depth runs are not always the best answer for a narrow room. A shallower storage wall can hold cups, glasses, and breakfast supplies while leaving the main worktop for cooking. Sketch the open positions of every door and drawer. The central aisle should remain usable when someone is preparing food or unloading the dishwasher.
3. A Dark Kitchen That Uses Reflection Carefully
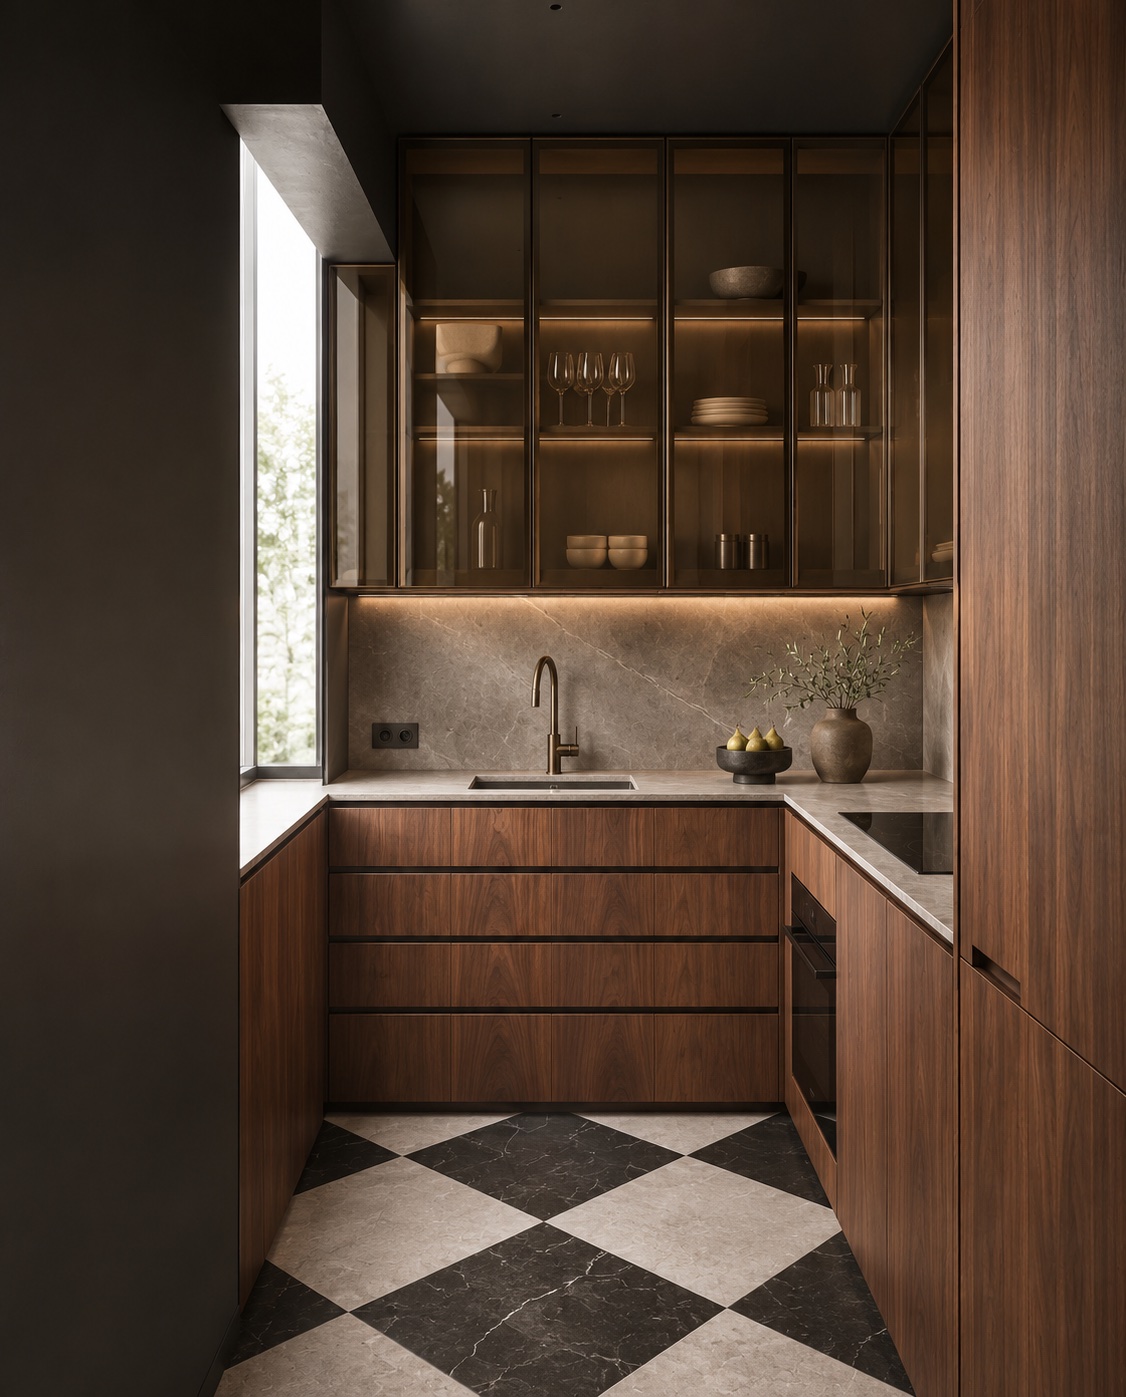
A compact room can support a dark palette when the surfaces have different finishes. Combine matte timber with a gently reflective upper cabinet and a quieter stone worktop. A geometric floor adds interest without filling the counter. Test finish samples in the room’s own daylight: a material that looks rich in a showroom may feel very different at home.
4. A Botanical Nook with Space to Prepare Food
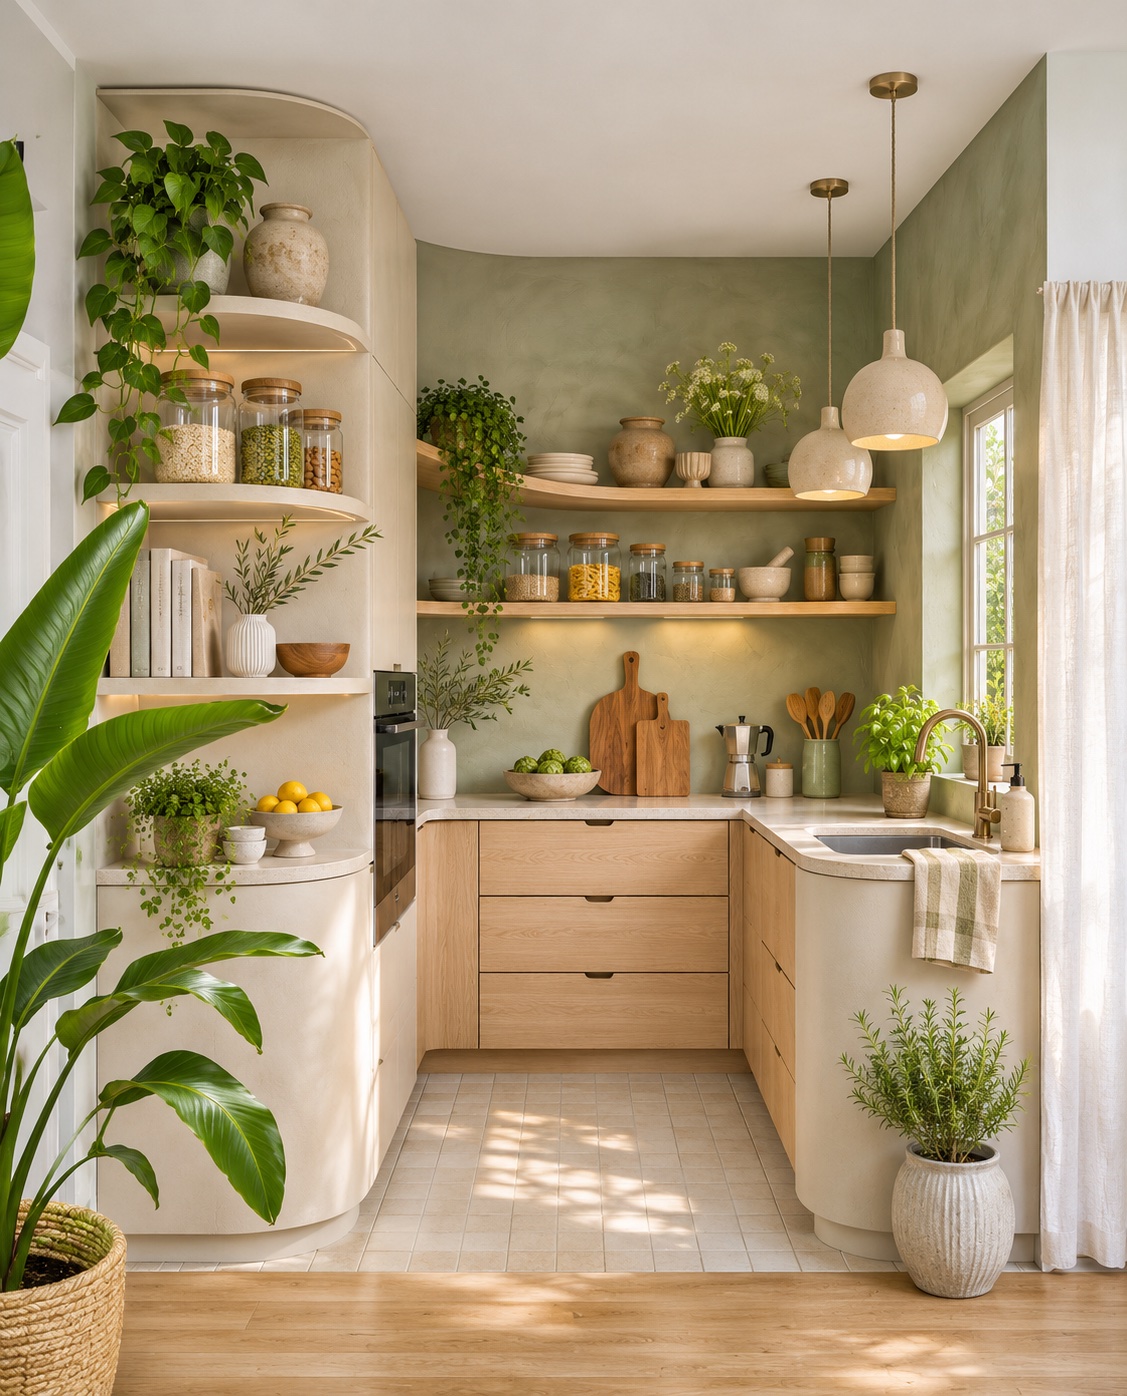
Plants are most effective when they frame the kitchen instead of occupying every working surface. Give a larger specimen its own position outside the cooking route, and reserve a small shelf for lighter pots. Keep the useful stretch of counter clear. Curved shelf ends and soft lighting can make a plain alcove feel like an intentional part of the home.
5. A Graphite Kitchen with a Small Breakfast Spot
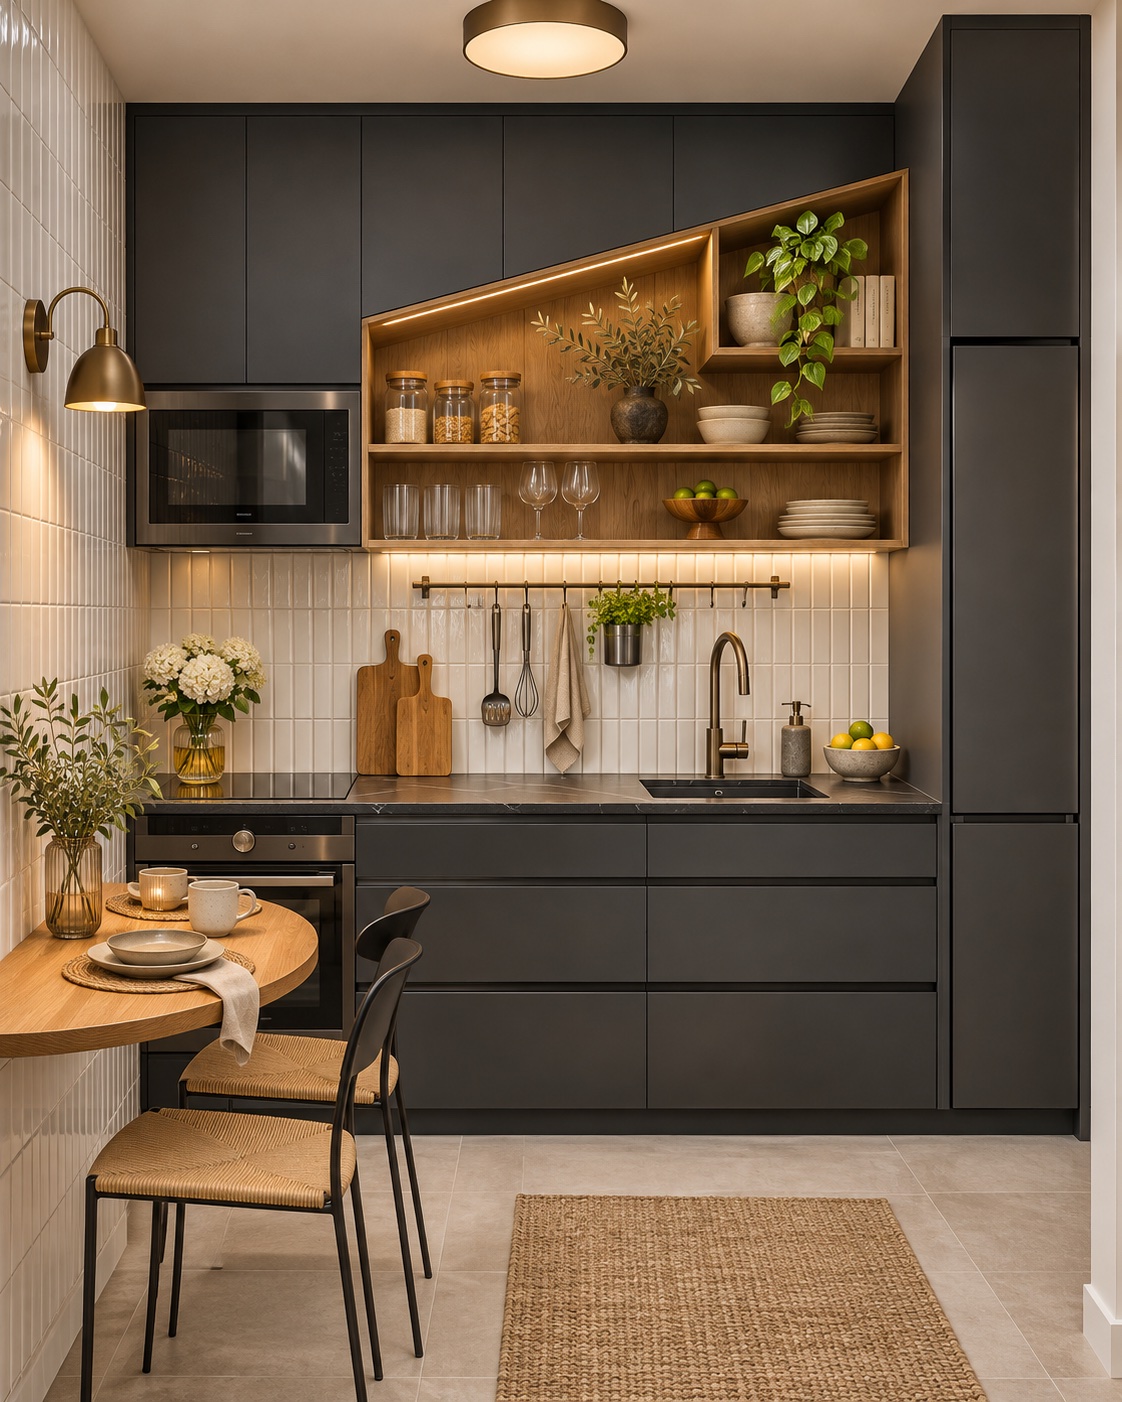
A dark cabinet run can sit comfortably against a light tiled wall. Introduce a compact breakfast surface only after checking how people will move past it. A rounded edge and slim chairs help a small dining spot feel less obstructive. Plan where the chairs will live when unused, rather than relying on a photograph with everything pushed neatly into place.
6. A Bright Alcove Organized Around Everyday Objects
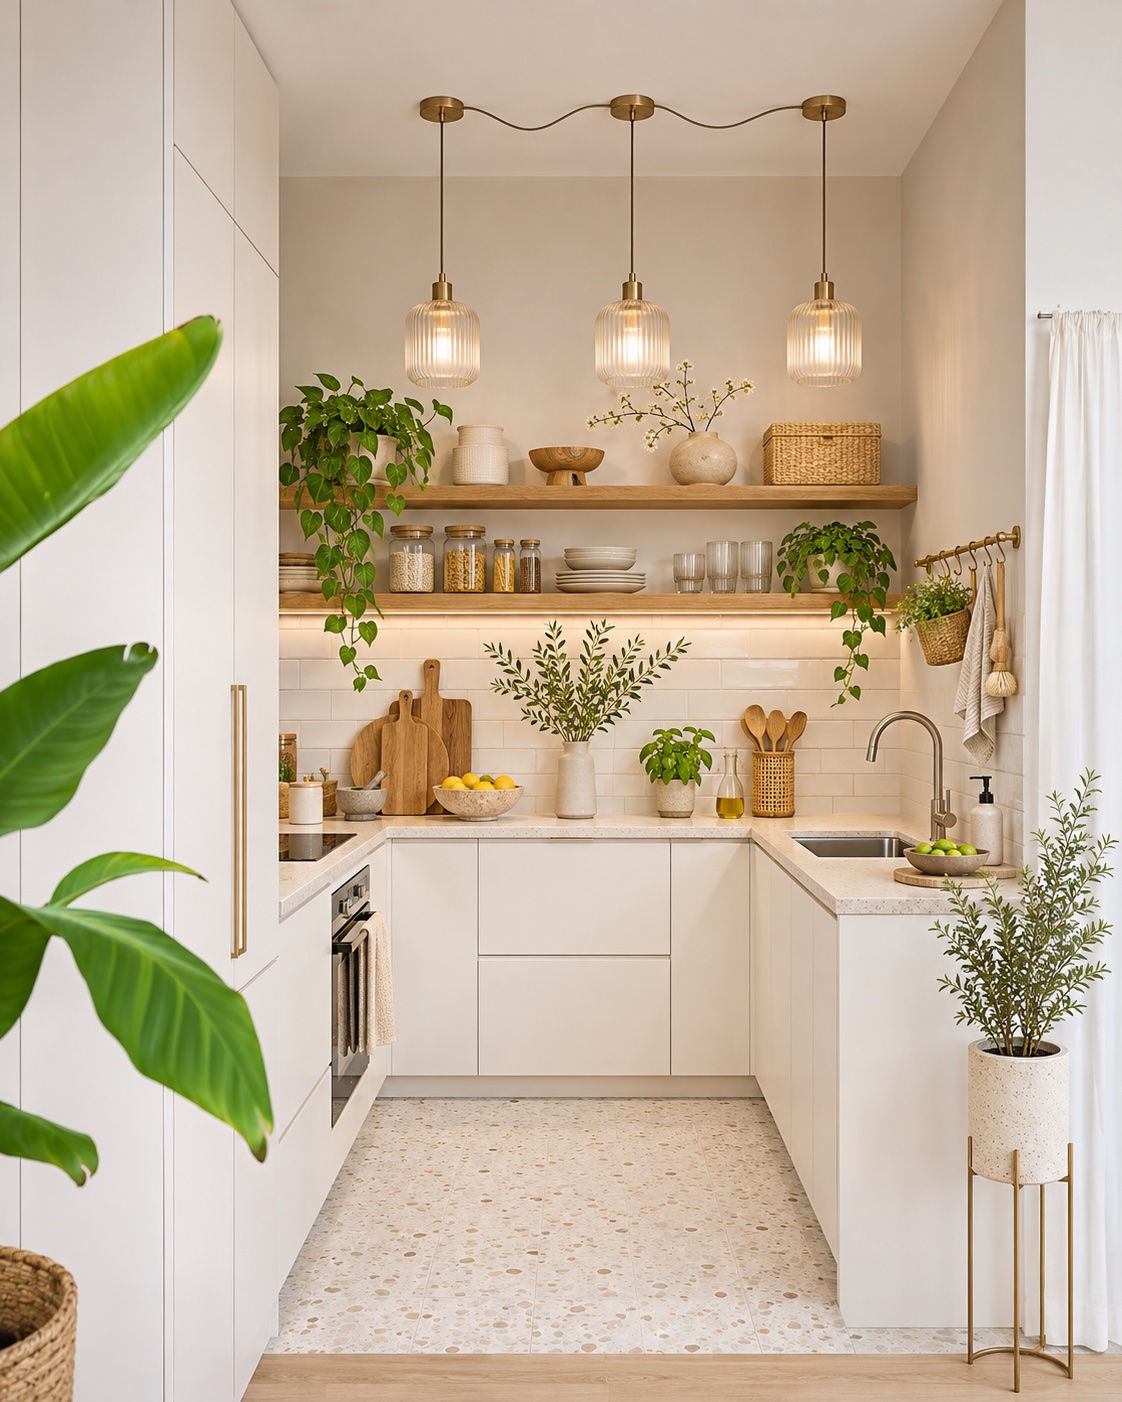
Open shelving works best with a limited purpose. Allocate one section to regularly used dishes and another to a few attractive containers, then put less consistent packaging behind doors. In this bright nook, the lighting and shelf arrangement provide structure. The design lesson is to organize what you own before deciding how much open storage you need.
7. A Compact Cooking Station in an Architectural Recess
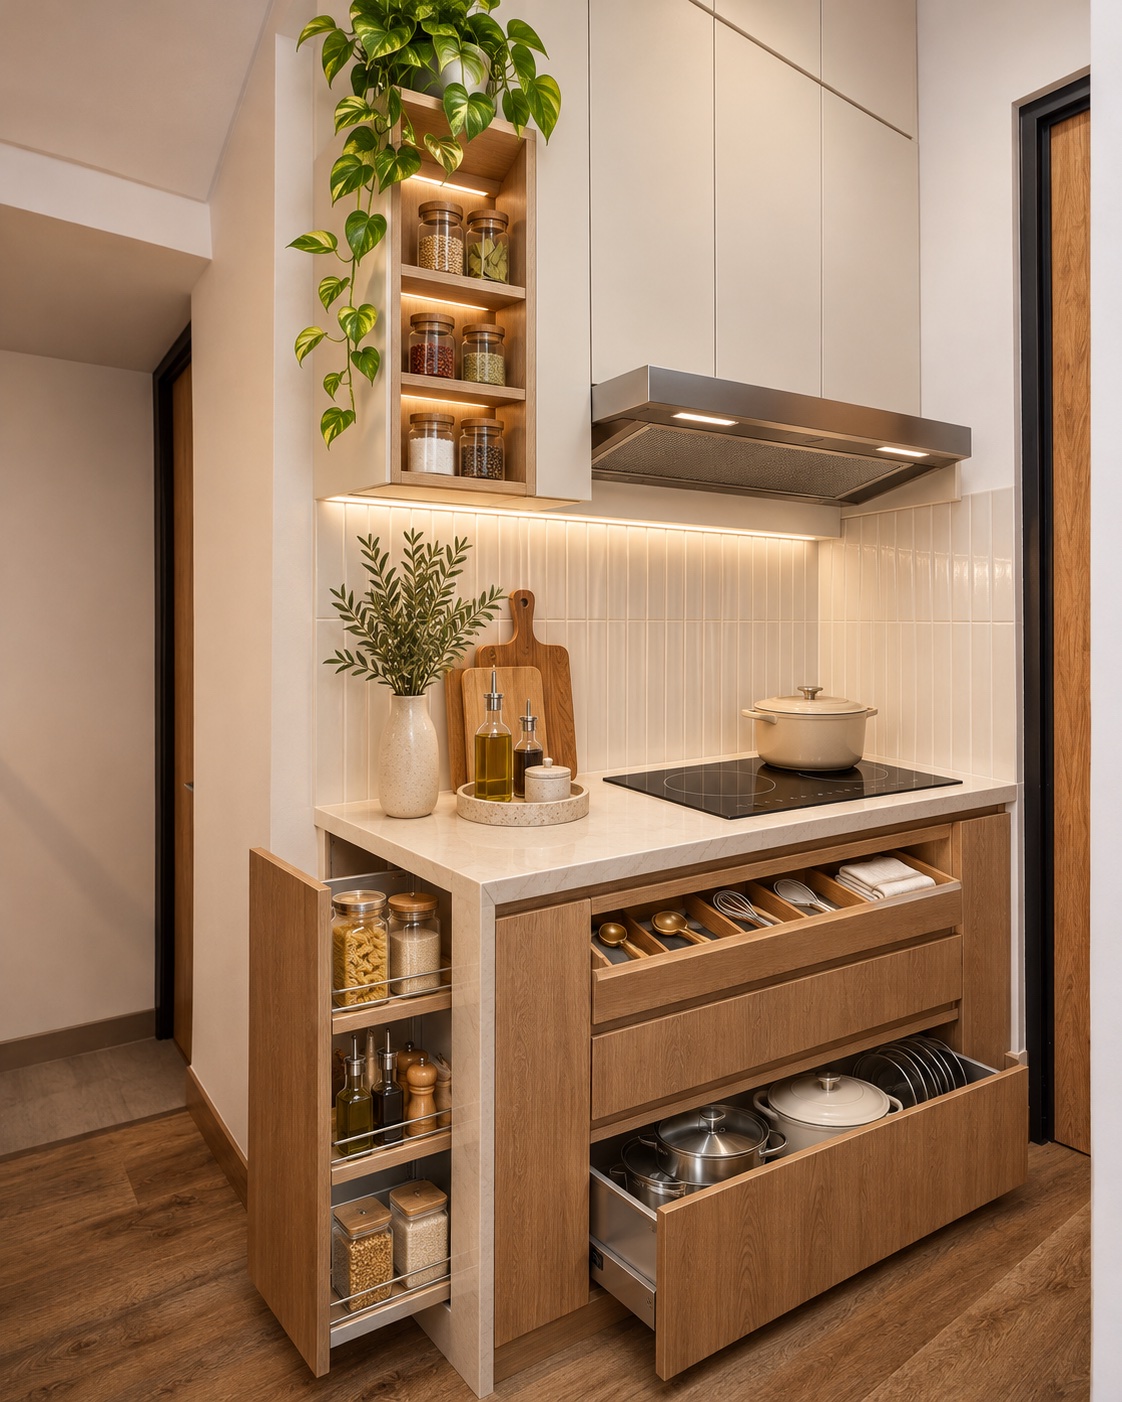
An awkward wall recess can accommodate a focused cooking zone, but its dimensions should determine the appliance selection. Start with the actual appliance specifications and the space needed around them. A simple cabinet face keeps the recess orderly, while a small side niche offers accessible storage. Treat this as one component of a kitchen, with washing and refrigeration planned elsewhere.
8. A Timber Kitchenette That Reads Like Furniture
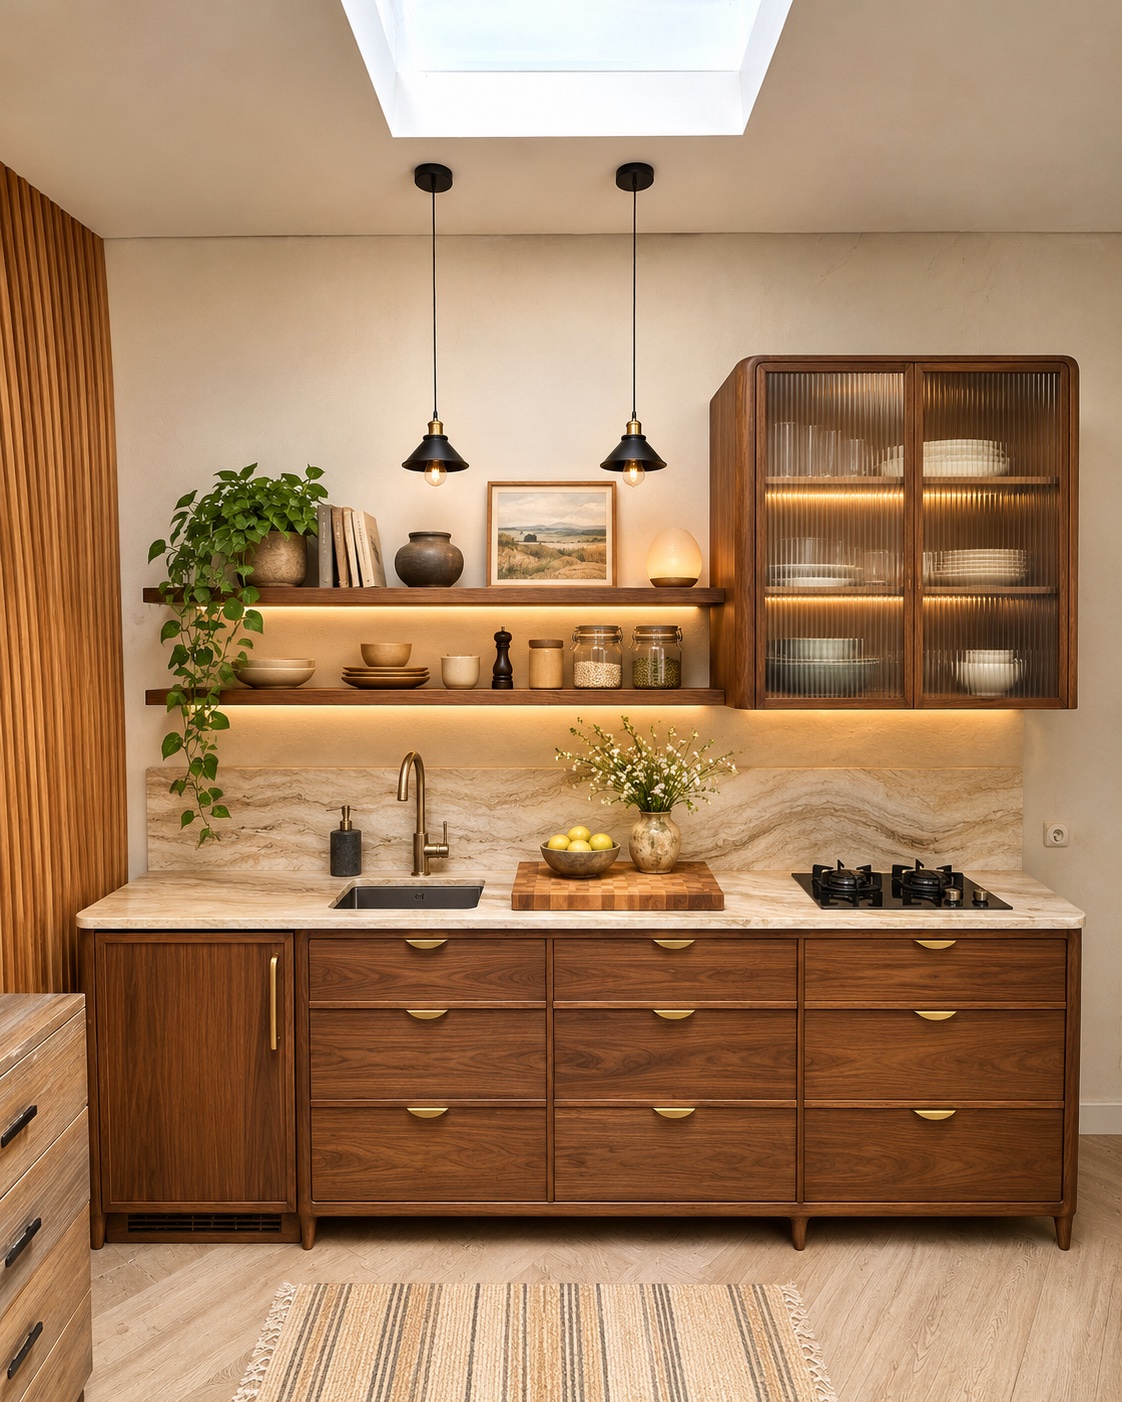
A short kitchen run can look at home in a living area when the cabinetry shares its material language with nearby furniture. Consider a continuous timber front, a restrained upper cabinet, and a small number of visible objects. Integrating the refrigerator can simplify the composition. Leave a useful preparation area between the sink and cooking appliance rather than filling the entire counter.
9. Vintage Detail at the Kitchen Threshold
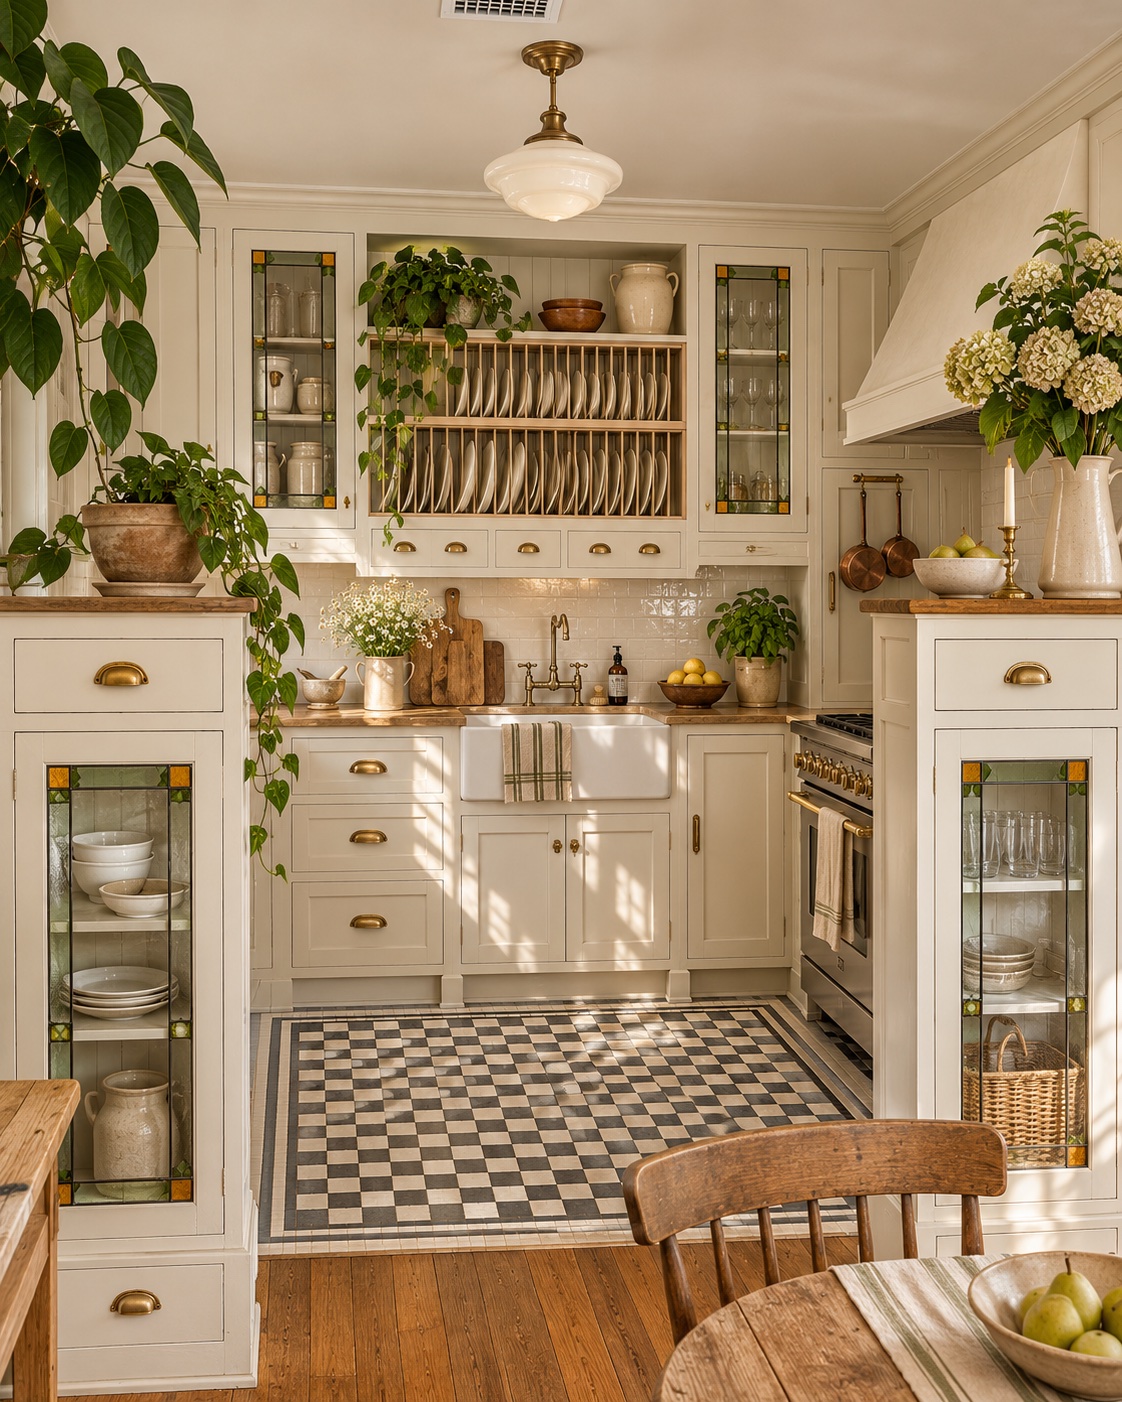
The entrance to a little kitchen can carry as much character as the cabinets inside it. Glazed cupboards, a plate rack, and a tiled floor establish a distinct room without requiring a large footprint. Repeat one or two hardware finishes to connect old and new pieces. Check door swings carefully where storage sits close to the opening.
10. A Recessed Wet Bar for Drinks and Light Preparation
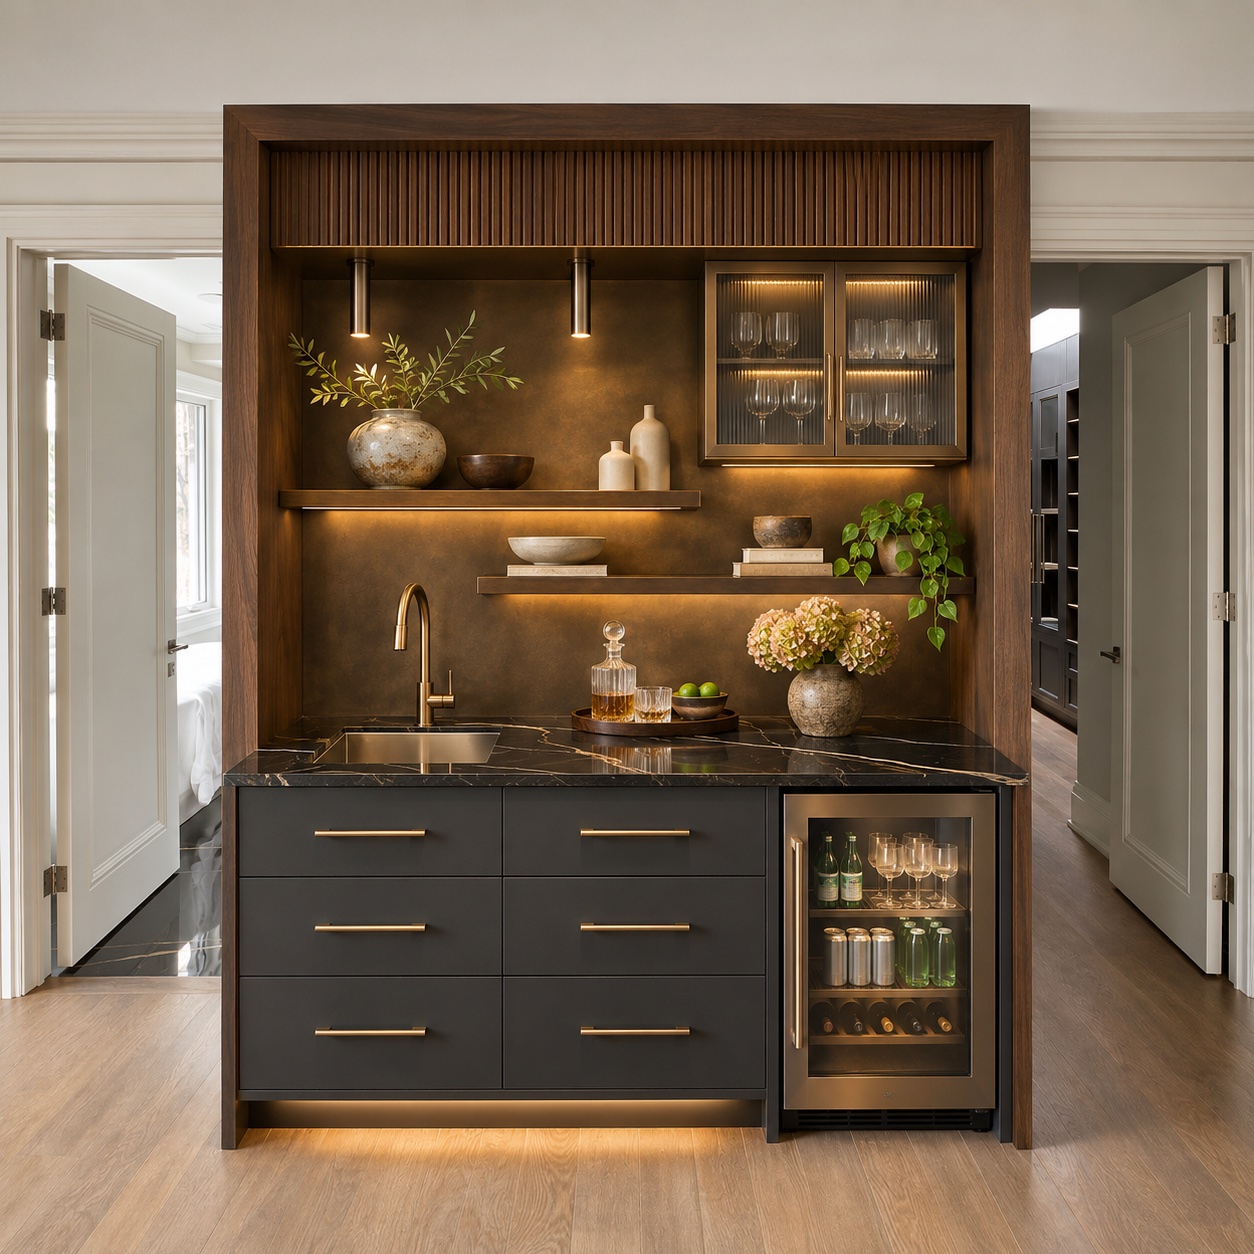
A sink, a small refrigerator, and a landing surface can be enough for a guest suite or drinks station. This concept is a wet bar rather than a complete cooking kitchen. Use the upper niche for glasses and a few frequently used pieces. Before ordering cabinetry, confirm the appliance’s ventilation needs and allow access to plumbing connections.
11. A Complete Kitchen Along One Wall
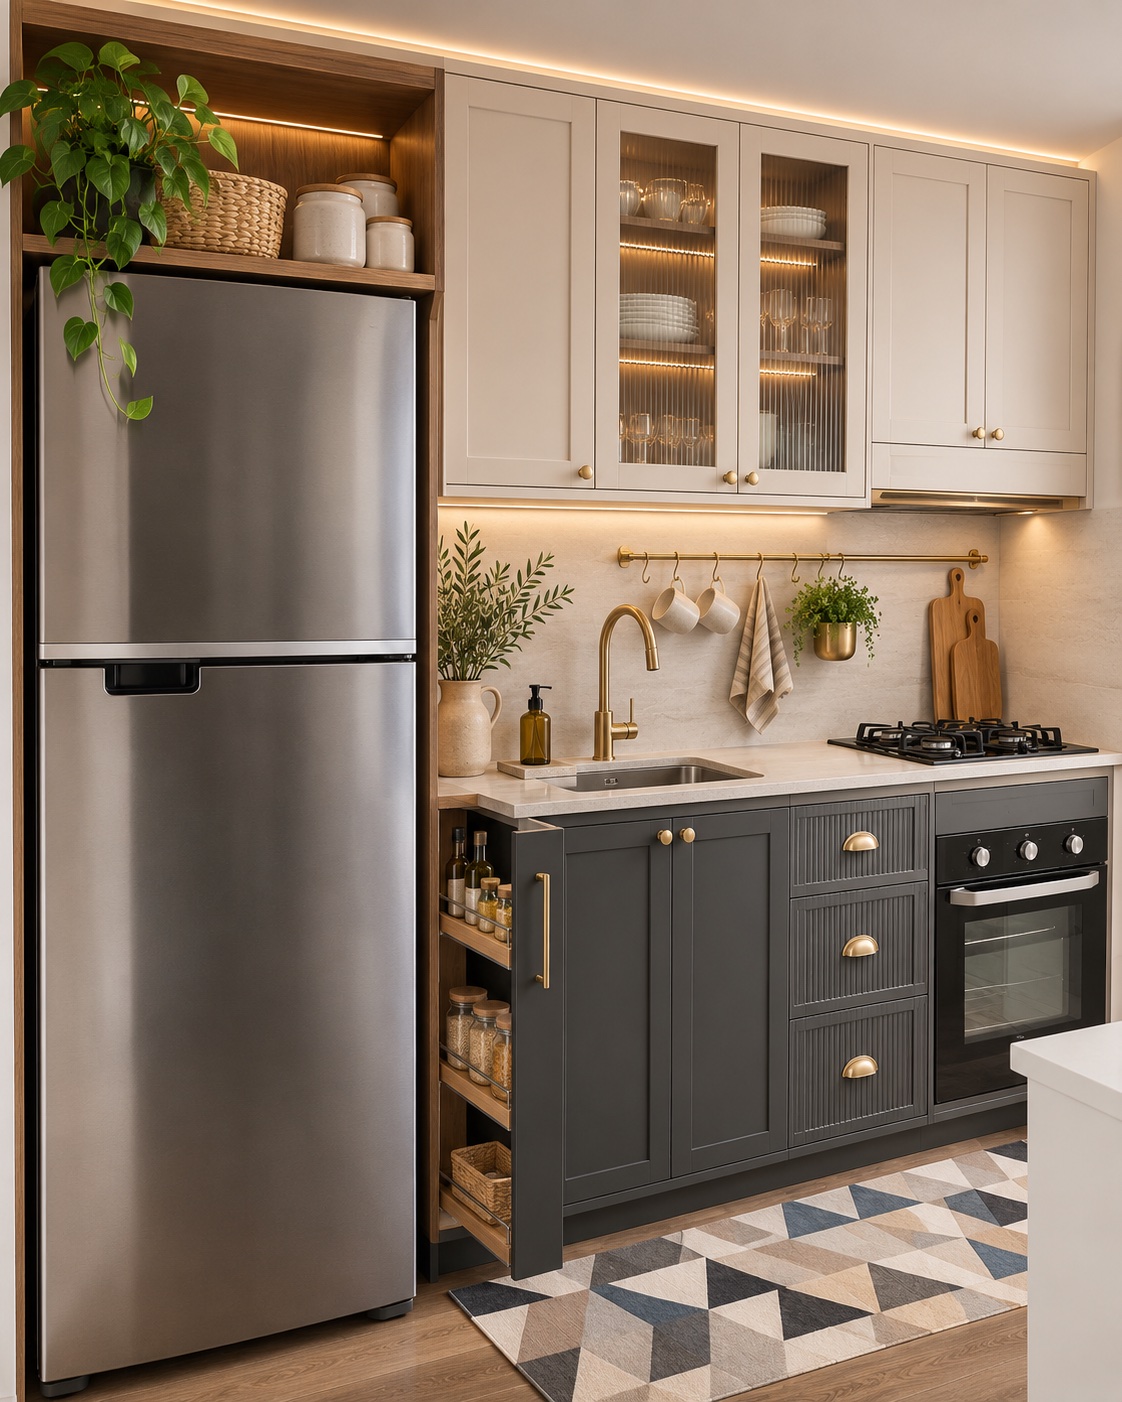
A single-wall arrangement becomes easier to use when its functions are planned as a sequence. Set down groceries near the refrigerator, wash ingredients at the sink, and preserve a clear preparation surface before the cooking area. Drawer storage helps keep tools nearby. Check the appliance doors in their open positions, especially where a dining table or opposite wall limits movement.
12. A Collected Cottage Kitchen with Pattern
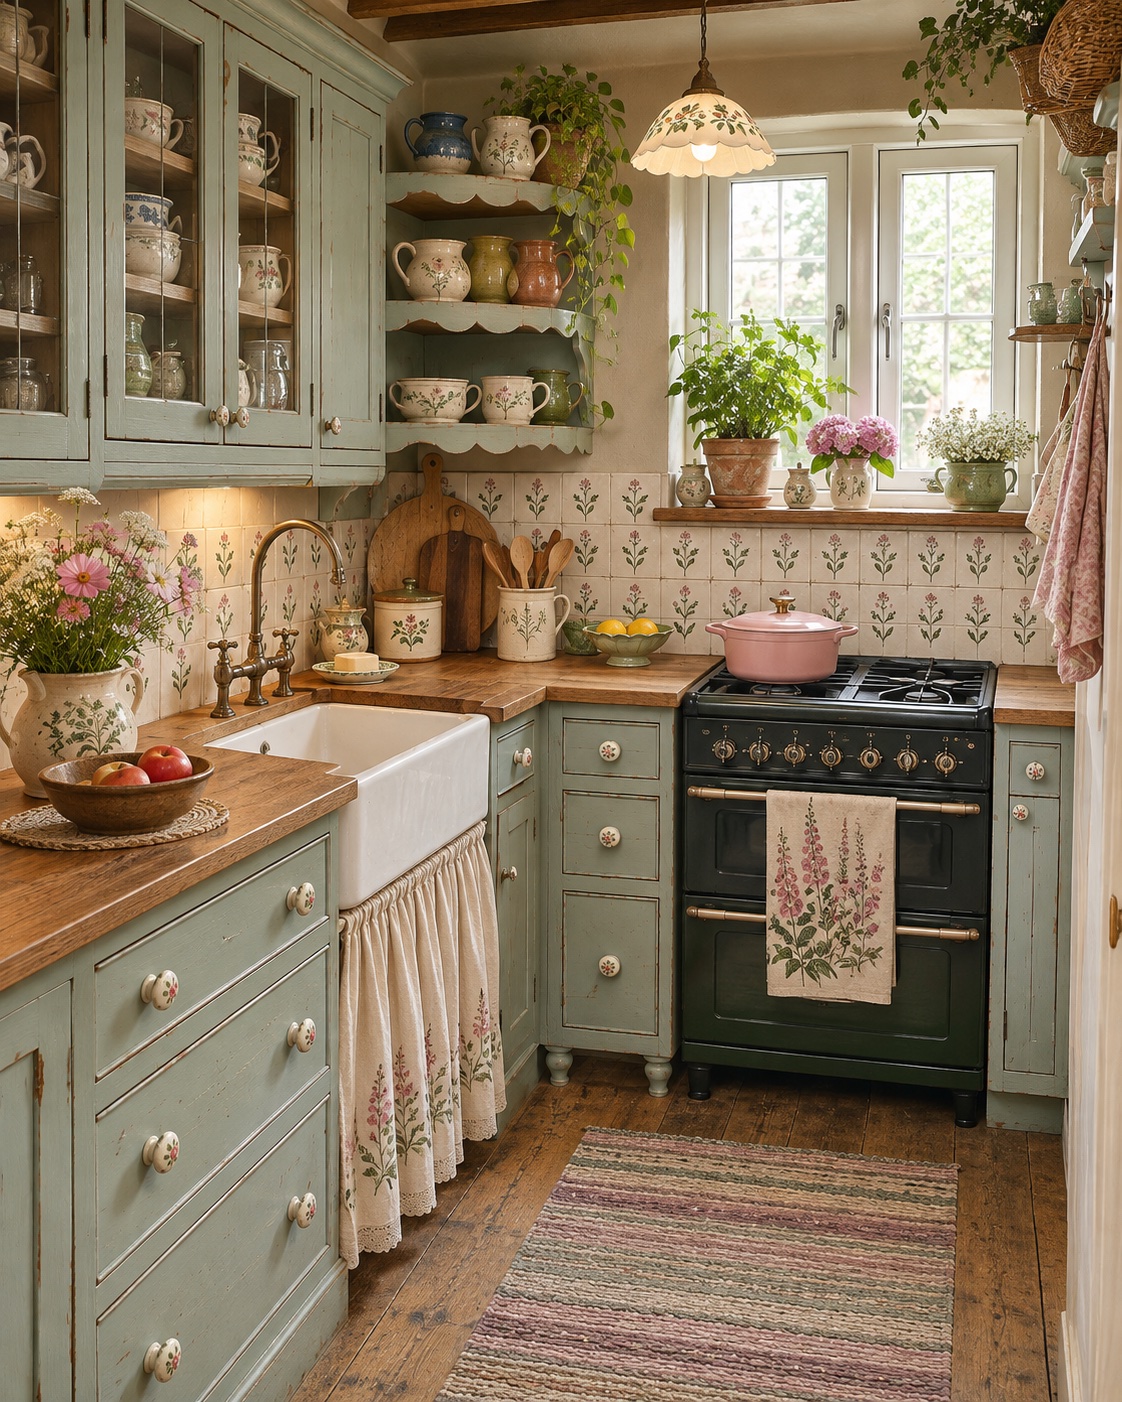
Pattern can make a tiny room memorable, but it needs a clear hierarchy. Let one tiled area provide the main motif and keep the surrounding cabinet shapes simple. A small shelf of pottery offers personality without covering the worktop. Use washable textiles where appropriate, and keep fabric details away from cooking equipment and areas that regularly become wet.
13. A Window-Side Perch for One
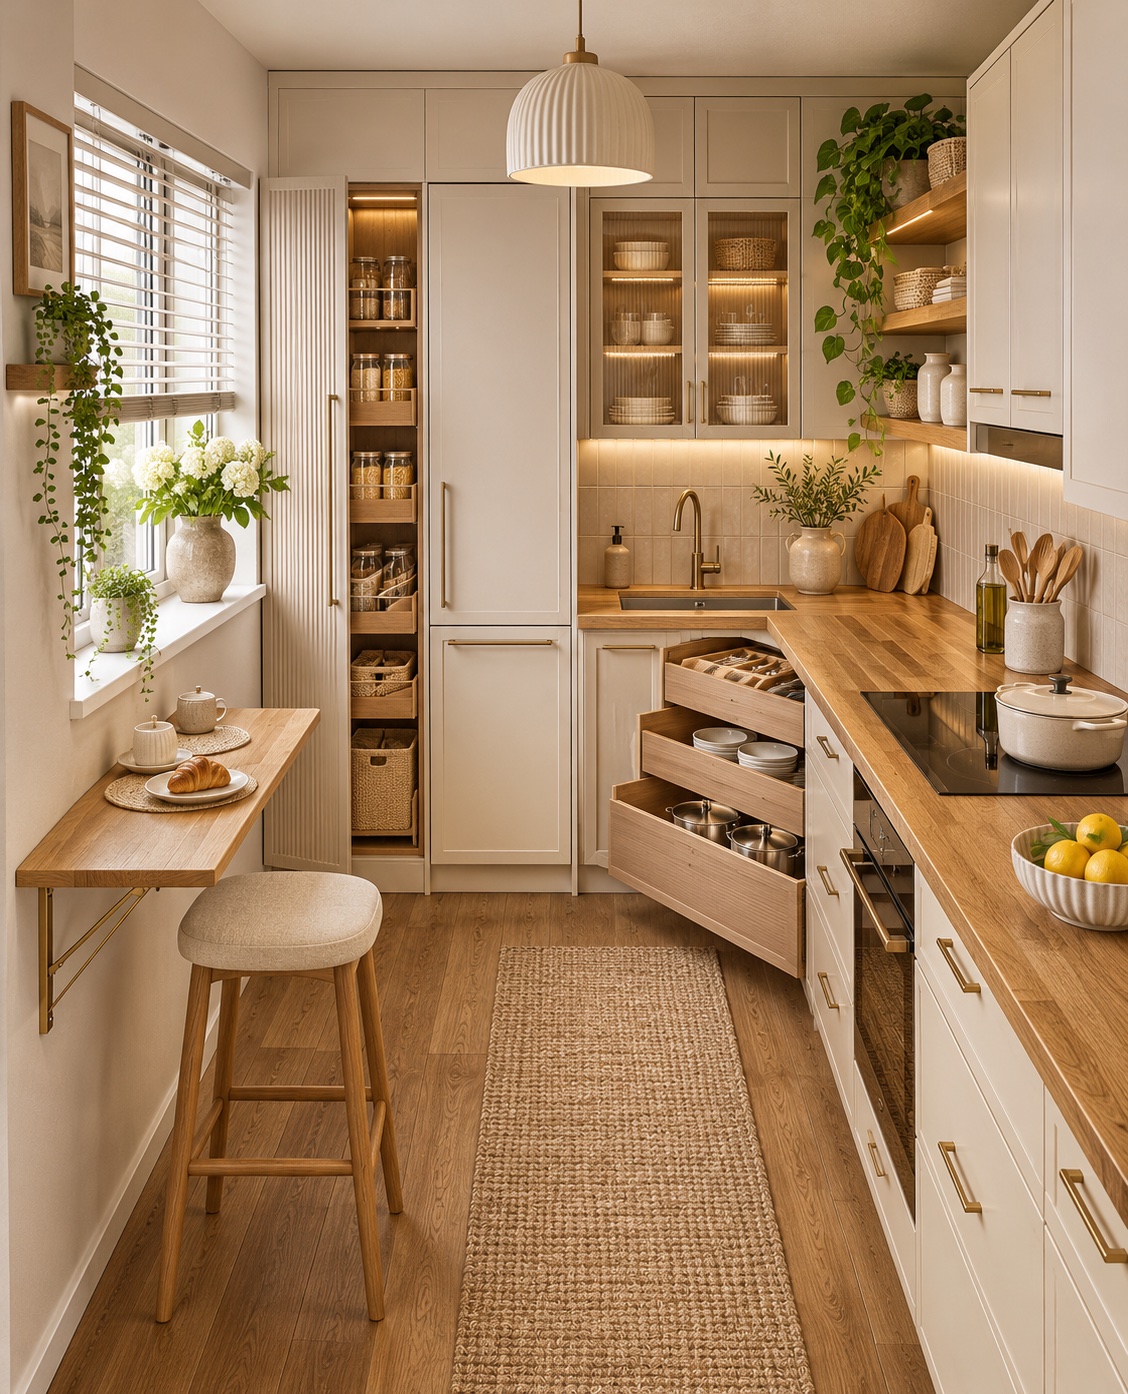
A small breakfast ledge can be more useful than a table that overwhelms the room. Position it where a stool can tuck away and where the seated person will not block access to the refrigerator. A hinged top may offer flexibility if properly supported. Test the arrangement with a temporary surface before committing to custom joinery.
14. A Studio Peninsula with Storage Above
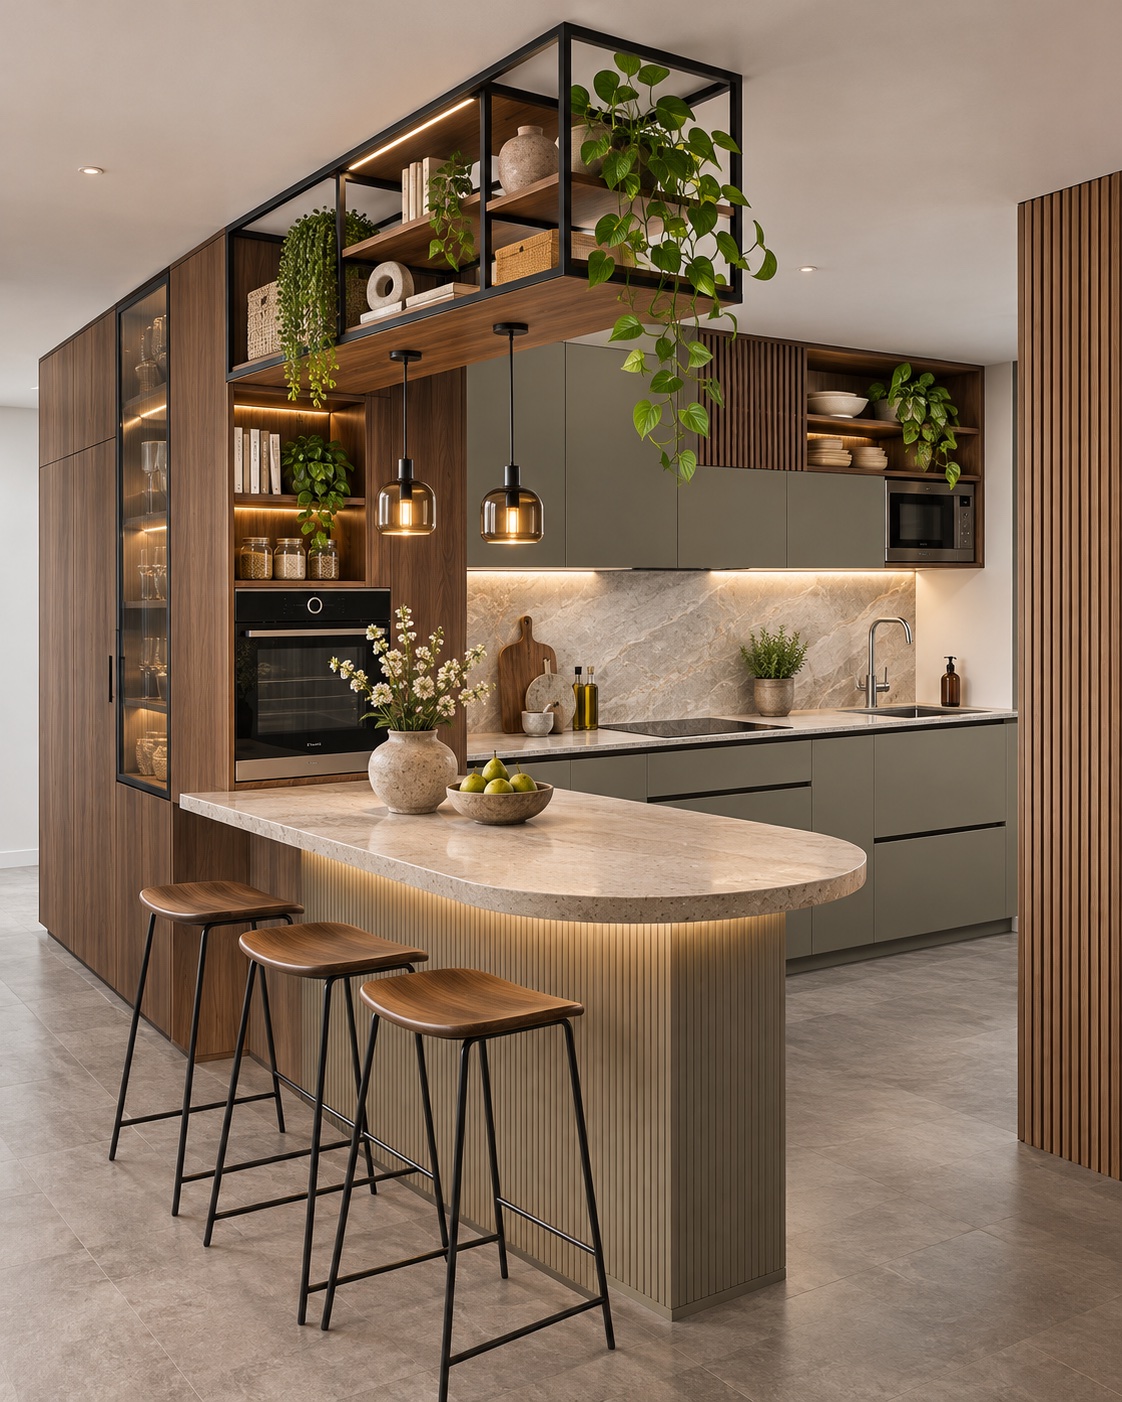
A peninsula can divide a studio into recognizable zones while providing another work surface. Keep its depth and seating capacity realistic for the room. An open shelf above can mark the boundary without creating a solid wall, but it also needs to be reachable and easy to clean. Store heavy objects securely and leave the main sightline uncluttered.
15. Rounded Joinery in a Compact Modern Kitchen
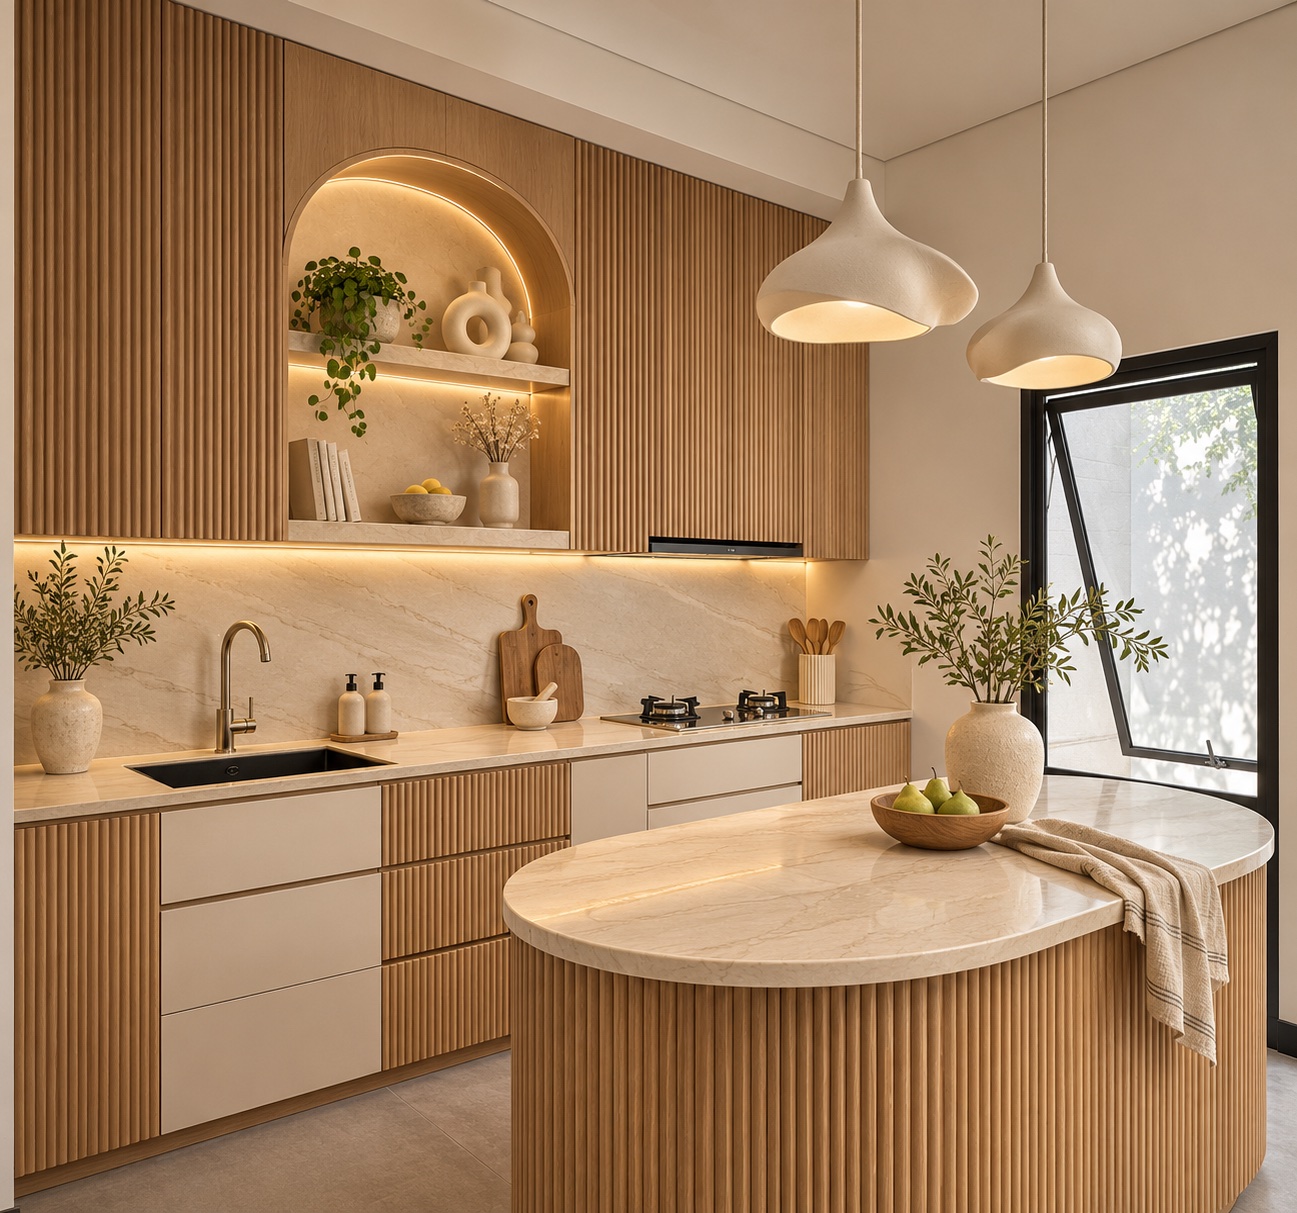
Curves can soften the end of a projecting counter and give the room a distinctive silhouette. Balance that shape with simple cabinet fronts elsewhere so every surface does not compete for attention. A mix of fluted and smooth timber adds texture. Confirm the actual circulation space around the peninsula before choosing its final outline or adding stools.
16. A Colorful Kitchen Beside the Entrance
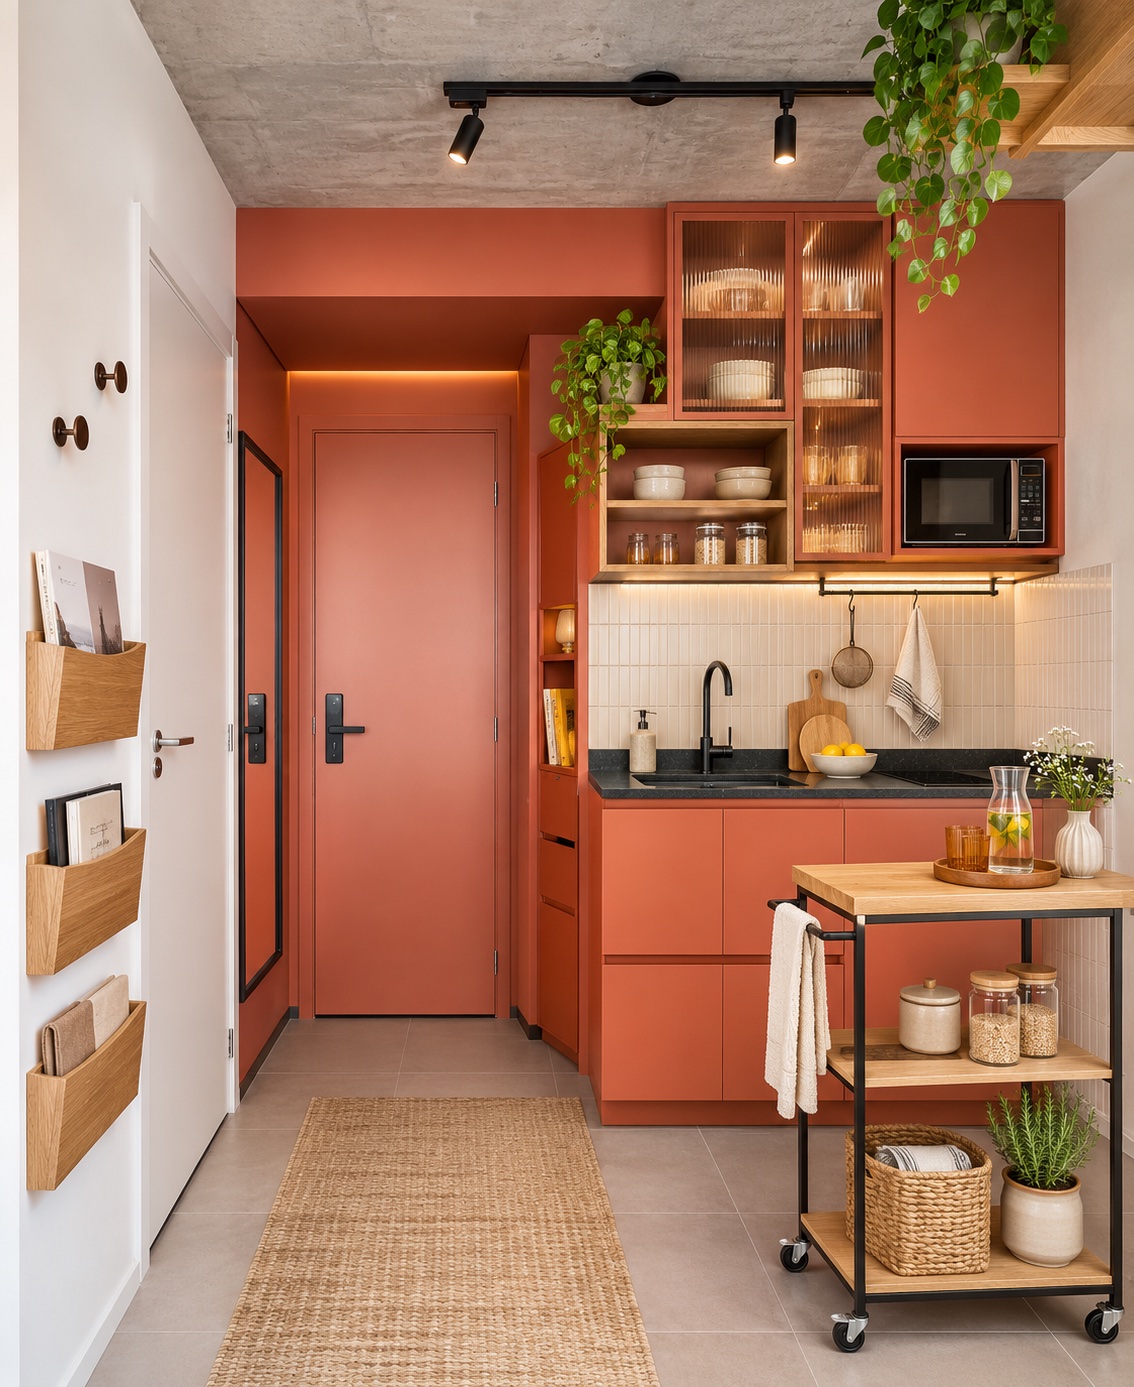
A strong cabinet color can make a tiny kitchen feel deliberate rather than temporary. Near an entrance, the more important decision is how the cabinetry interacts with the door and the route through the home. A slim movable trolley can provide occasional preparation space. Give it a designated parking position so it does not become a permanent obstacle.
17. A Terrazzo Counter That Connects Work and Dining
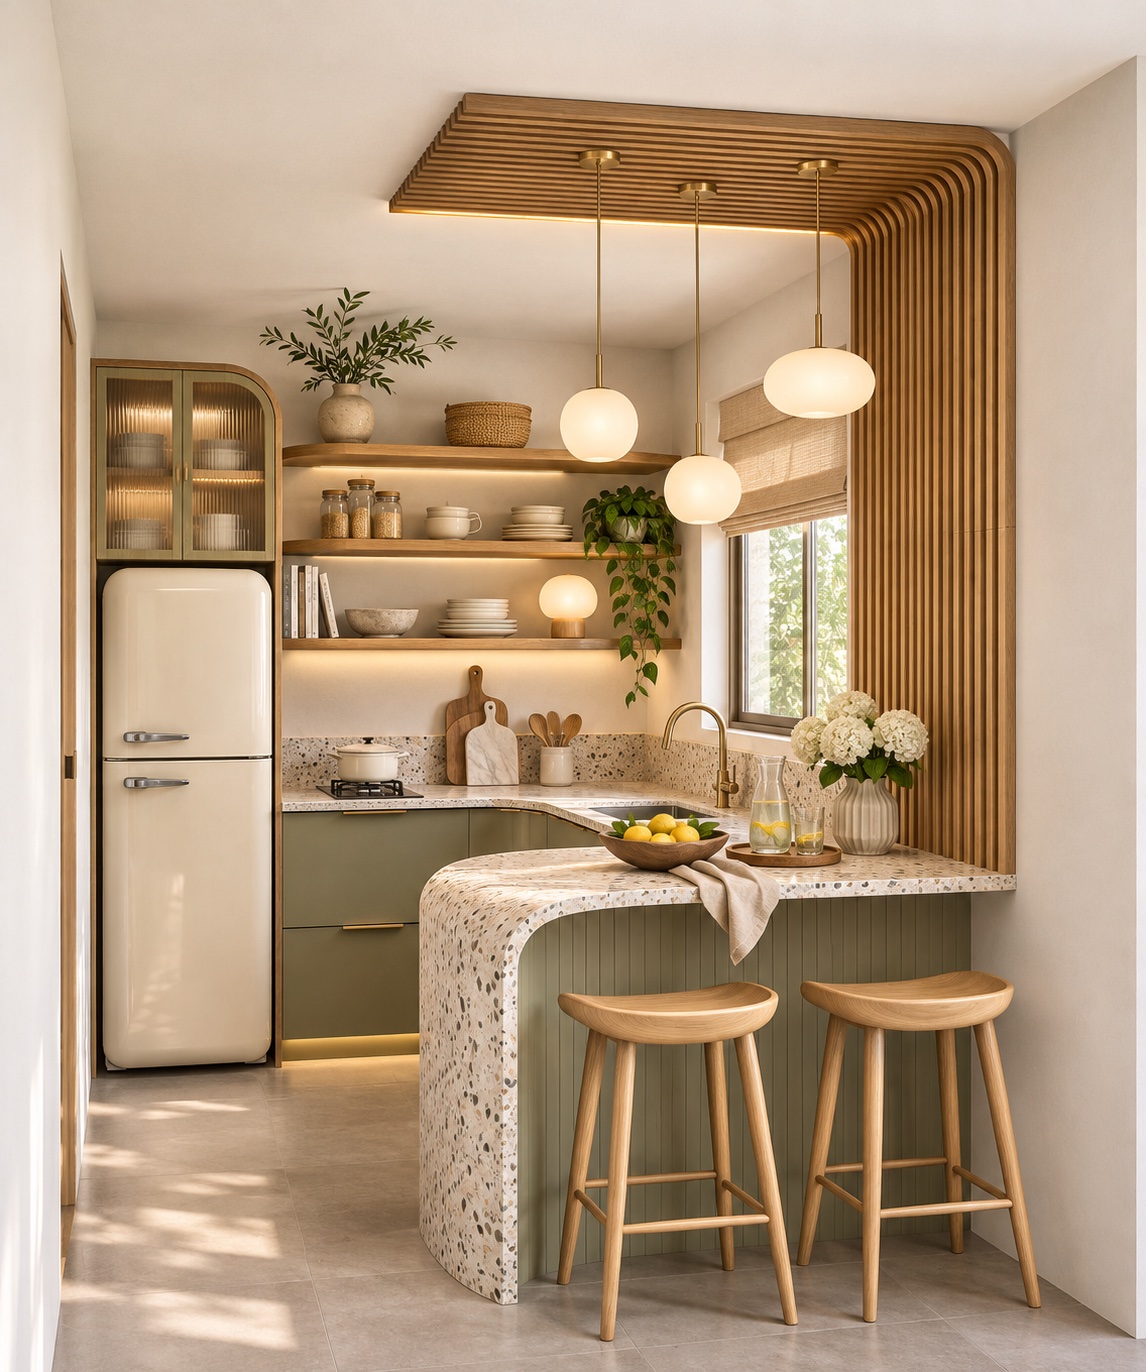
Using one material across the worktop and breakfast surface can make several small components read as a whole. Choose the size and contrast of the aggregate with the room in mind. A restrained shelf arrangement keeps the terrazzo from competing with too many details. Check the counter’s support, overhang, and seating arrangement with the fabricator before installation.
18. A One-Wall Kitchen Within a Living Room
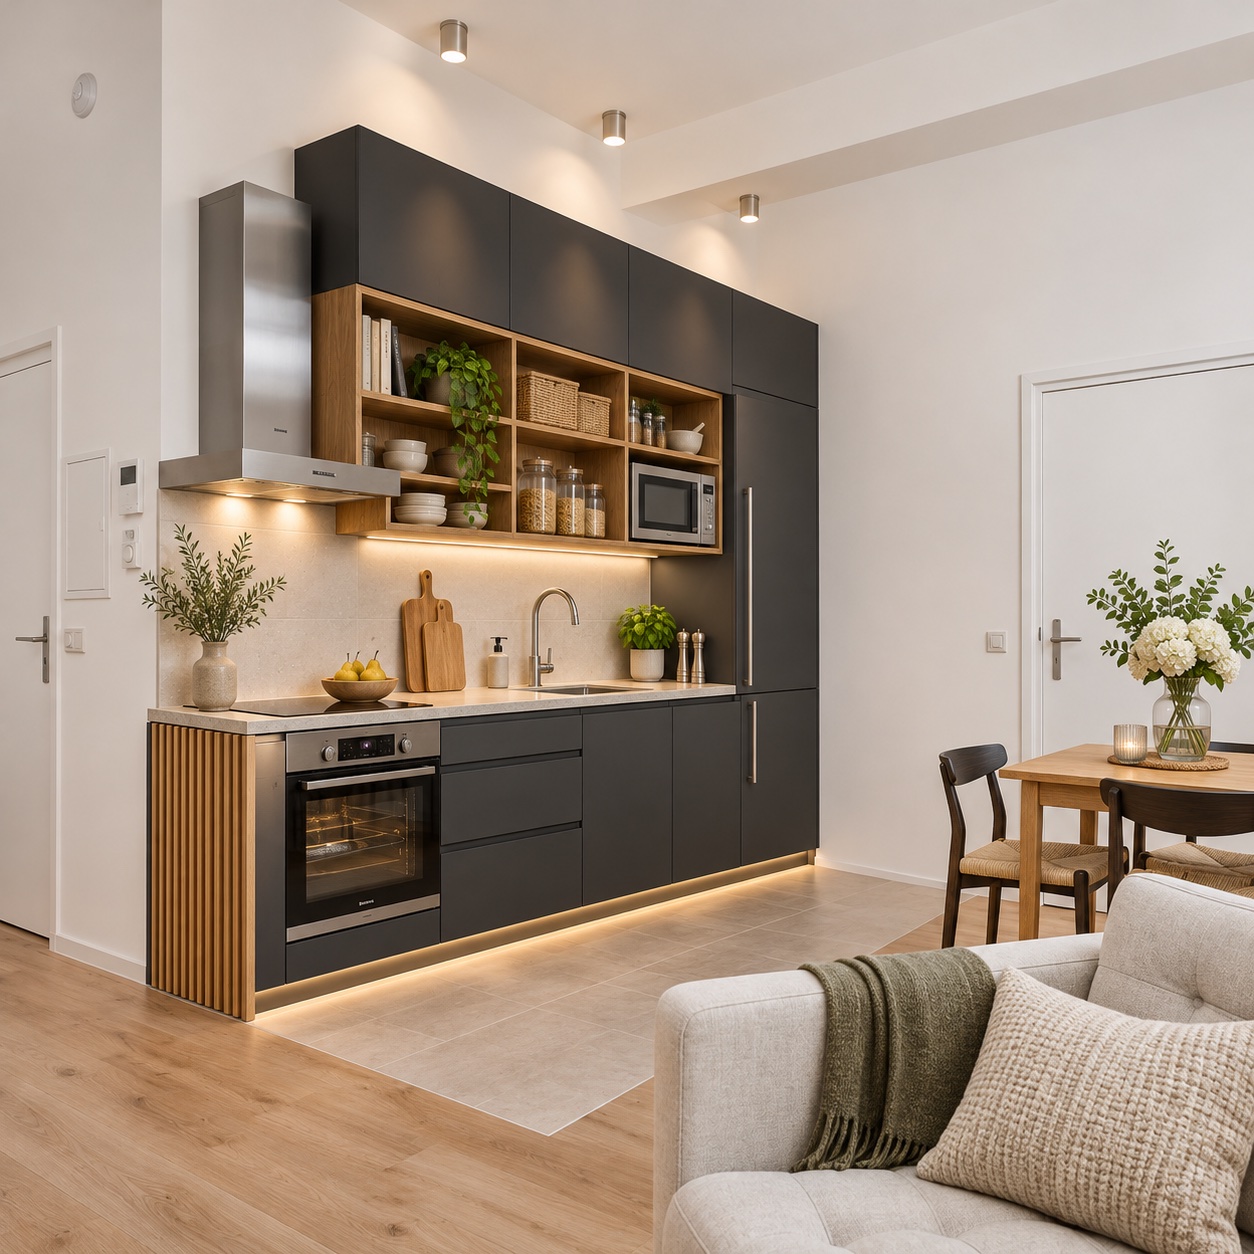
When the kitchen shares a room with a sofa and dining table, its outer edges matter. A tidy cabinet run, a consistent finish, and a defined flooring area can give it a clear place in the layout. Plan the view from the sofa as well as from the counter. Leave enough separation for appliance doors and the dining chairs to operate.
19. A Retro Nook with Practical Display Storage
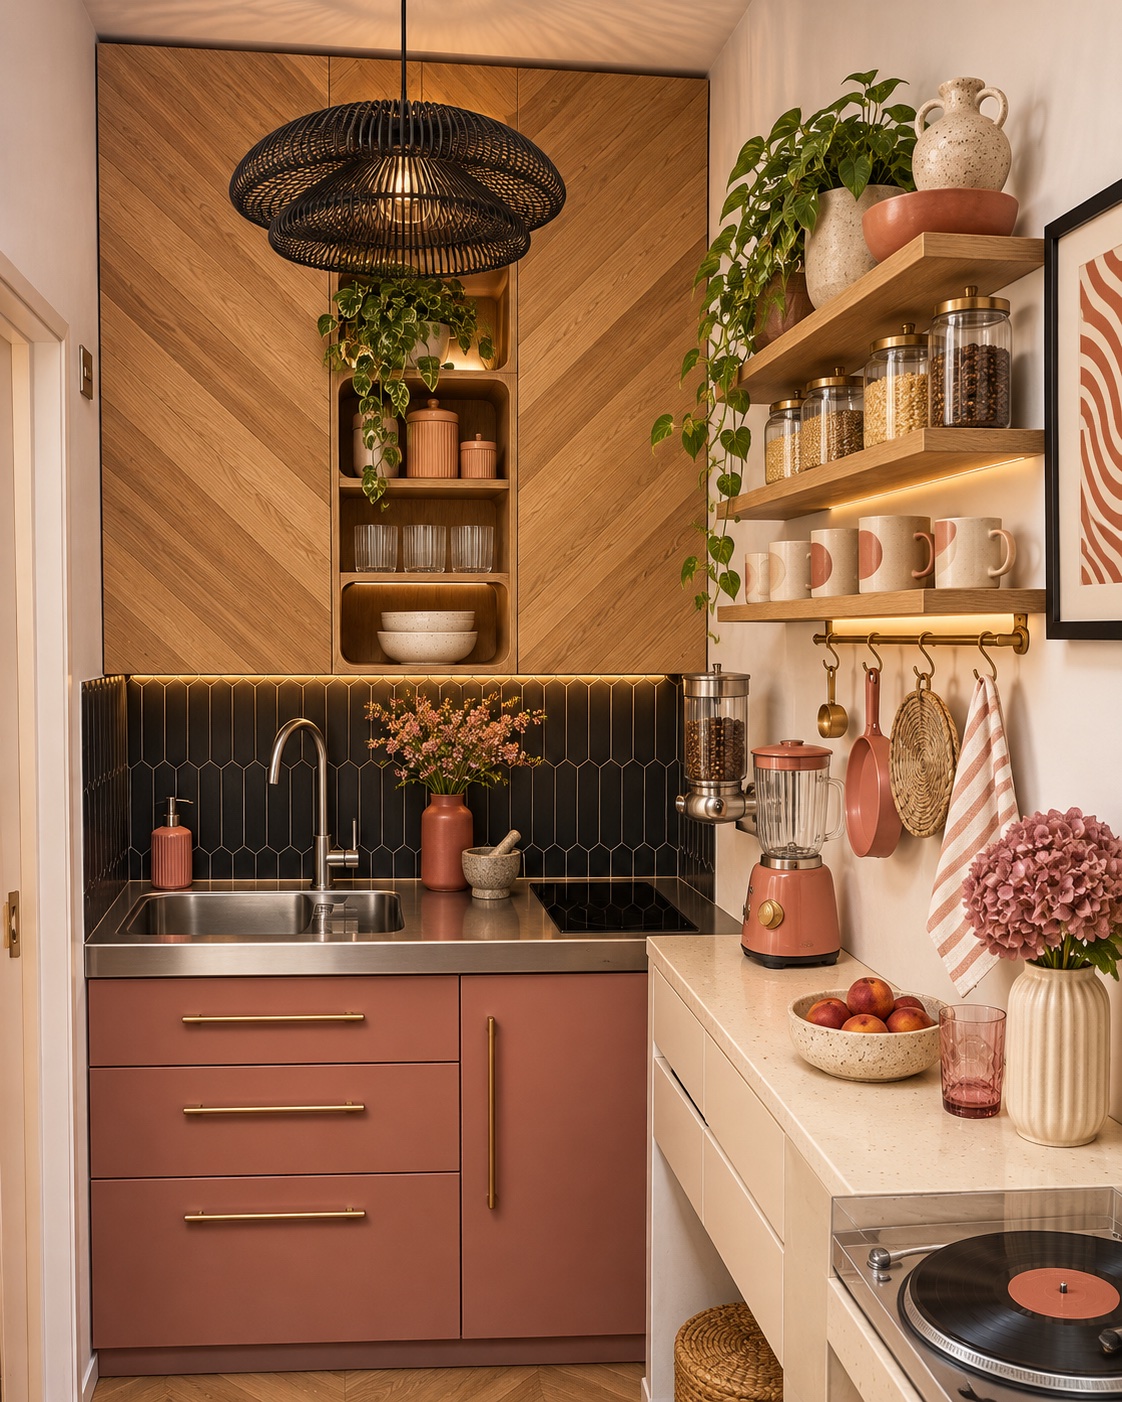
A compact kitchen can accommodate playful details without turning every surface into a display. Choose one appliance accent, one strong tile shape, and a limited collection of cups. The remaining storage can be closed and simple. Keep the small side counter available for use, and position shelving so that everyday items are accessible without reaching across the sink.
20. A Micro Kitchen with a Window Perch
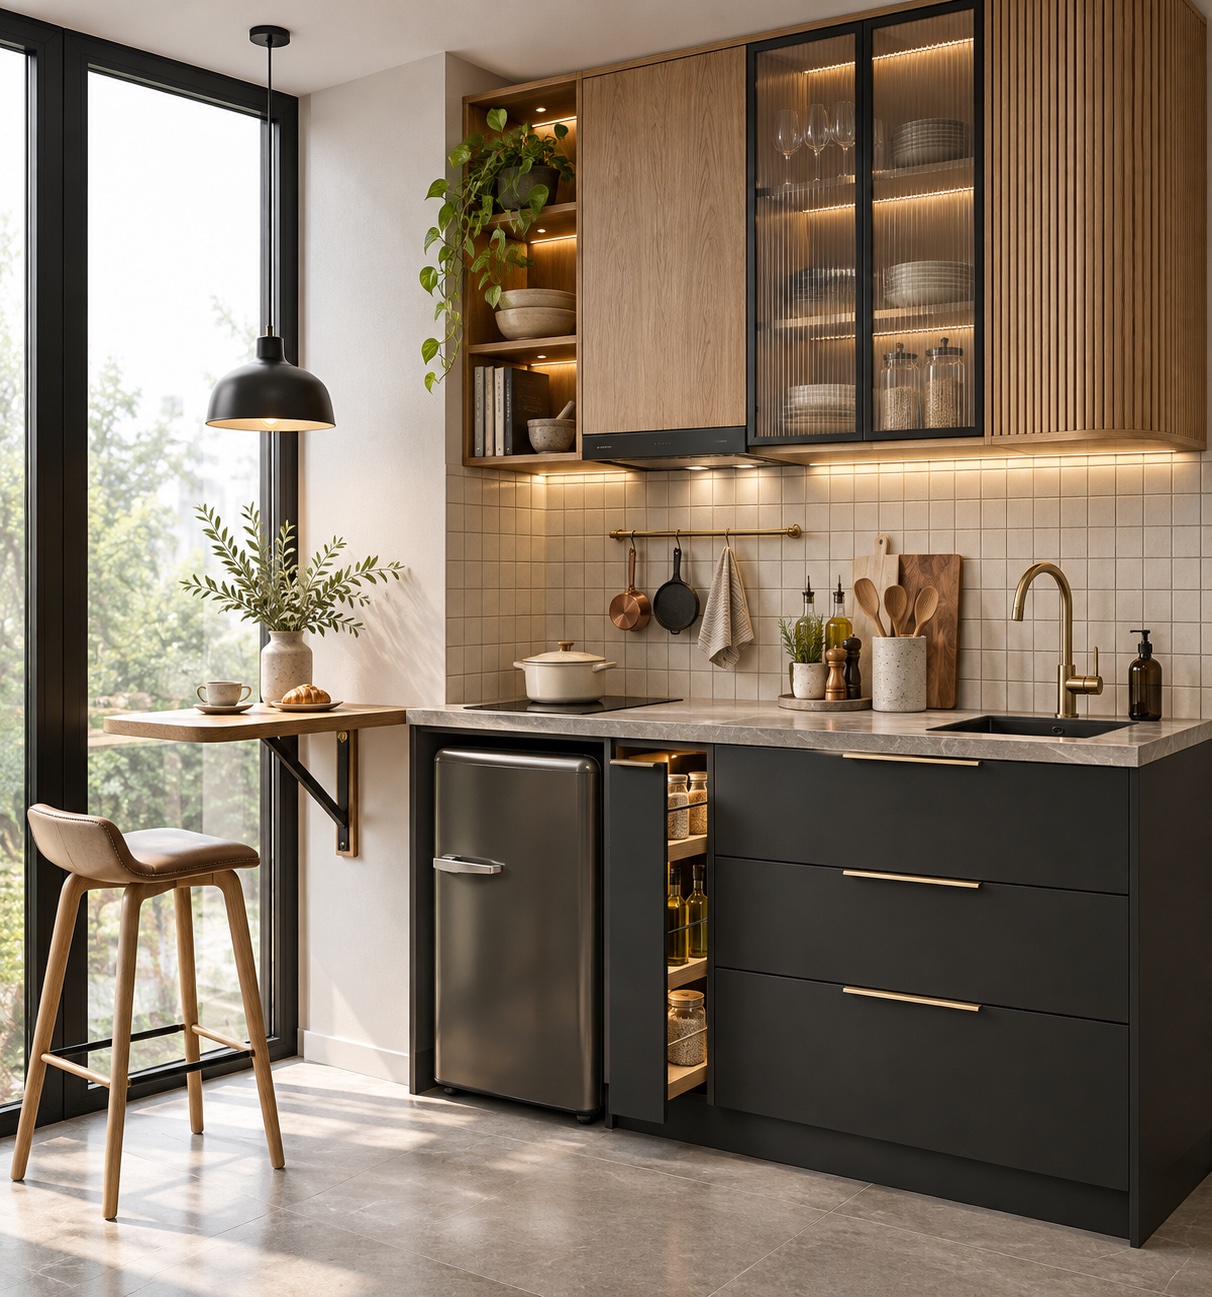
A tall window can become the organizing feature of a very short kitchen run. A narrow ledge beside it provides a place for coffee while the main counter remains dedicated to preparation. Use the wall above the worktop selectively for utensils or a small rack. Confirm that the perch and stool do not interfere with the window or adjacent appliances.
21. A Tiny-House Kitchen Beneath a Pitched Roof
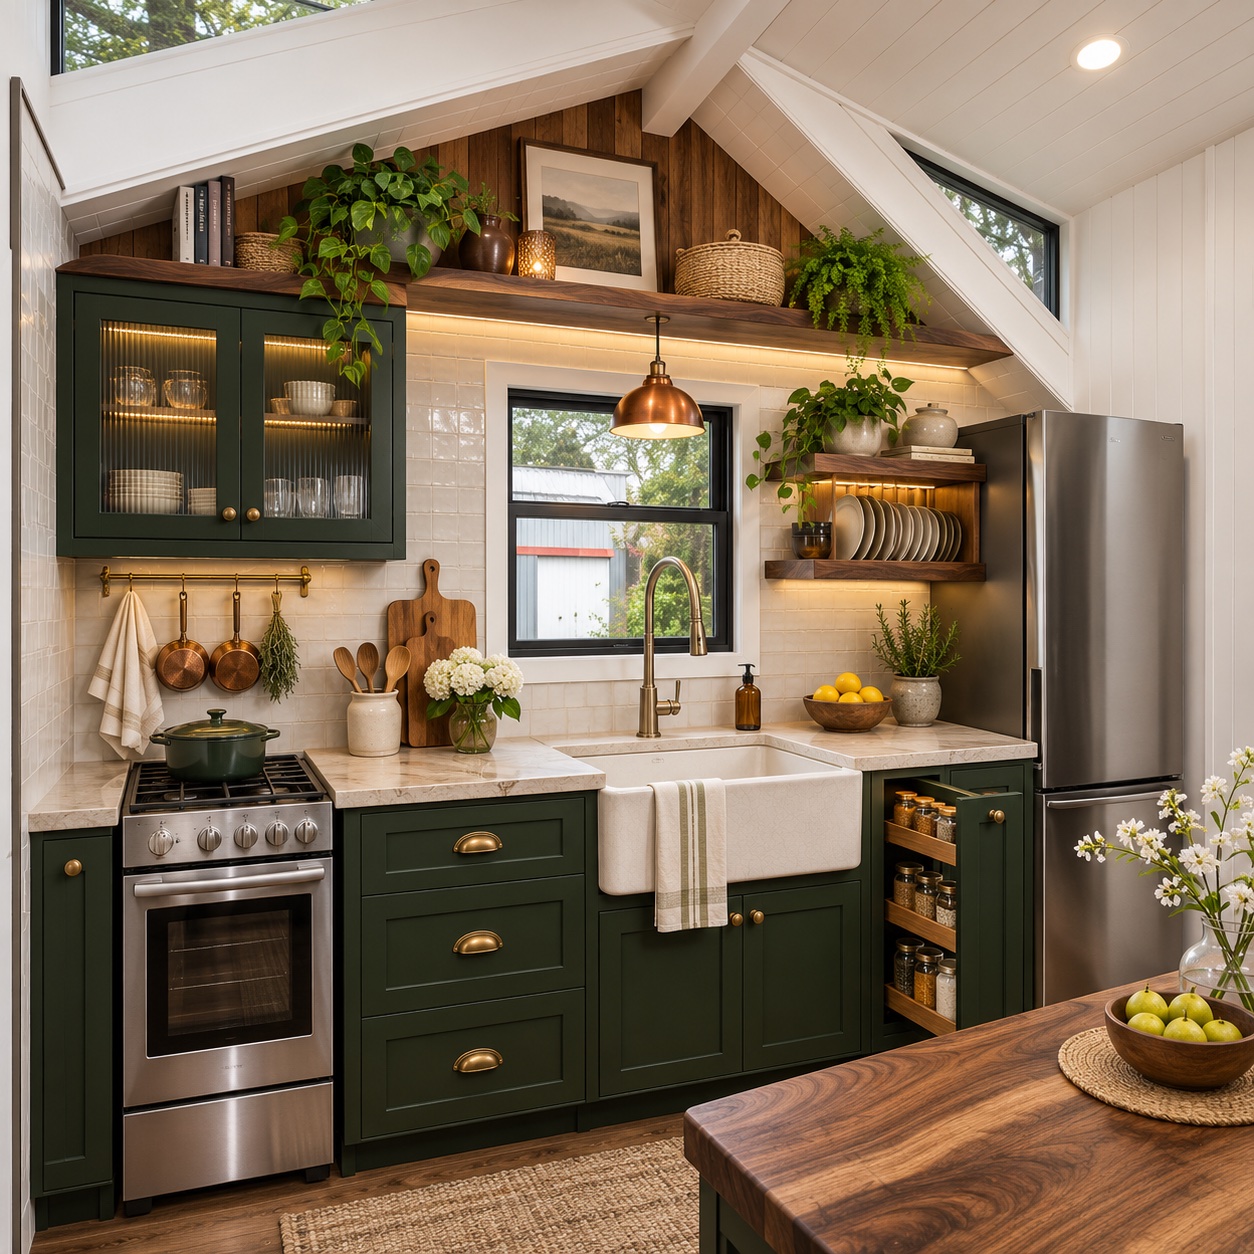
A sloping ceiling changes where storage can go. Use the taller section for the refrigerator and place lower working areas where the roof descends. A shallow high shelf can hold occasional display pieces, while daily essentials belong within comfortable reach. Plan the appliance sizes together so one oversized item does not consume the room’s most useful counter space.
22. A Warm Corner Kitchen with a Few Display Shelves
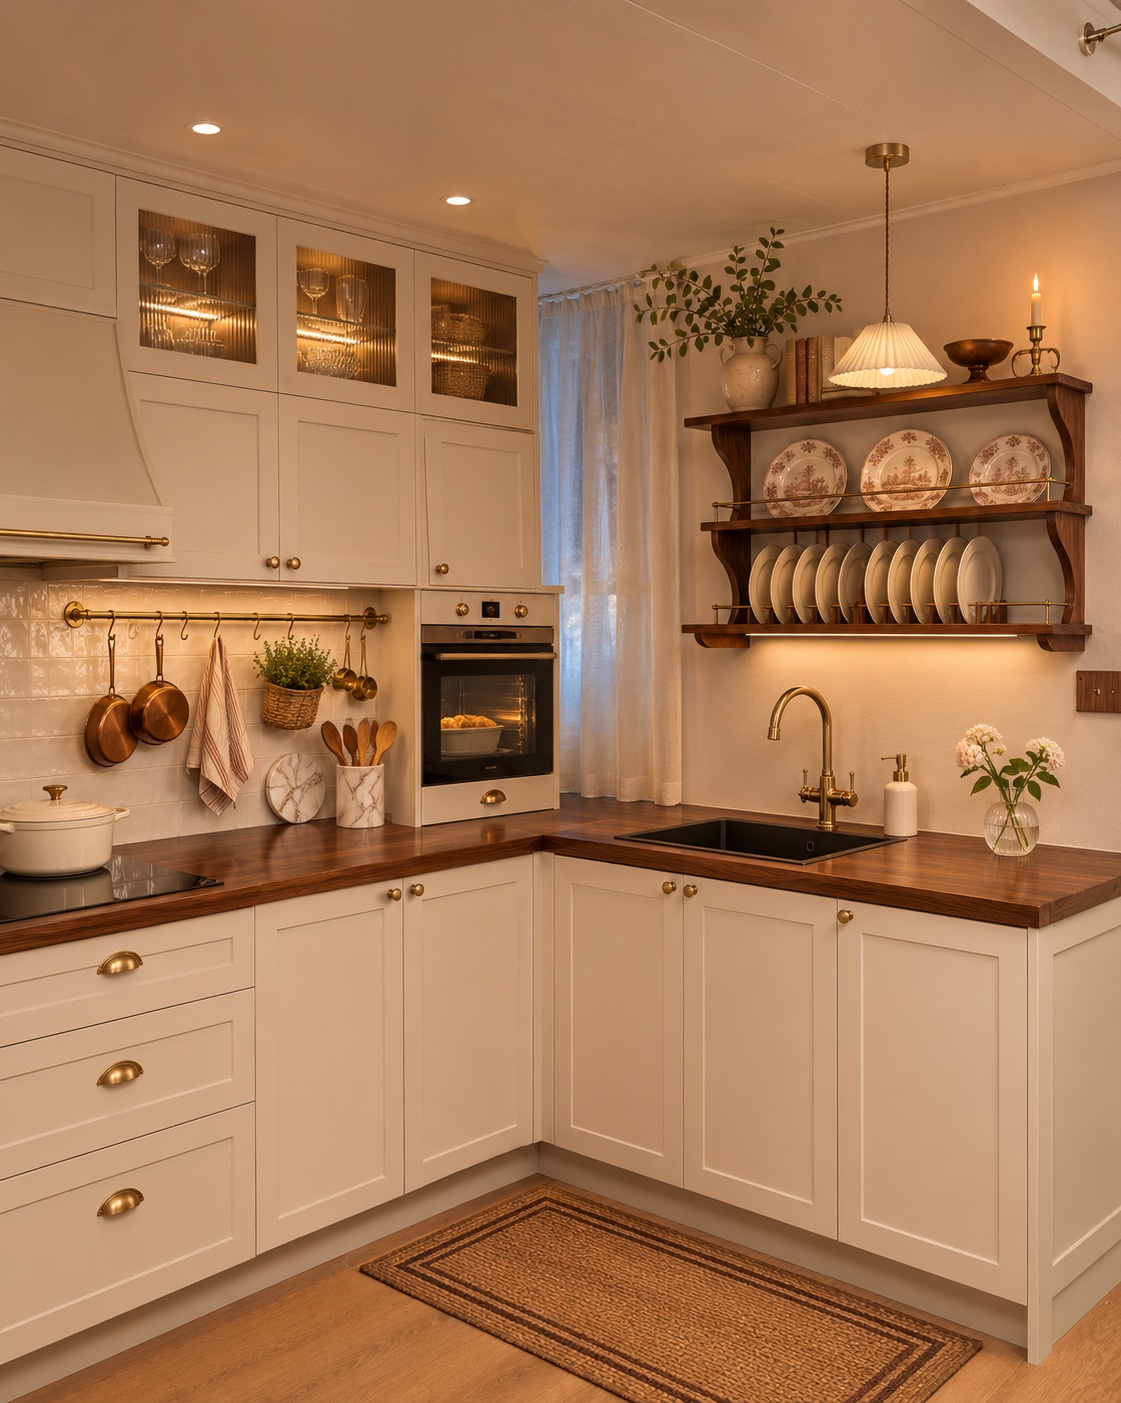
An L-shaped kitchen does not need upper cupboards on every wall. A short run of shelves can provide a lighter edge, especially above a sink or preparation area. Give the shelves a clear role and keep their contents manageable. Warm worktops and small lighting fixtures can add character while the closed cabinets take care of less decorative storage.
23. An Ivory Kitchen with a Recessed Plate Niche
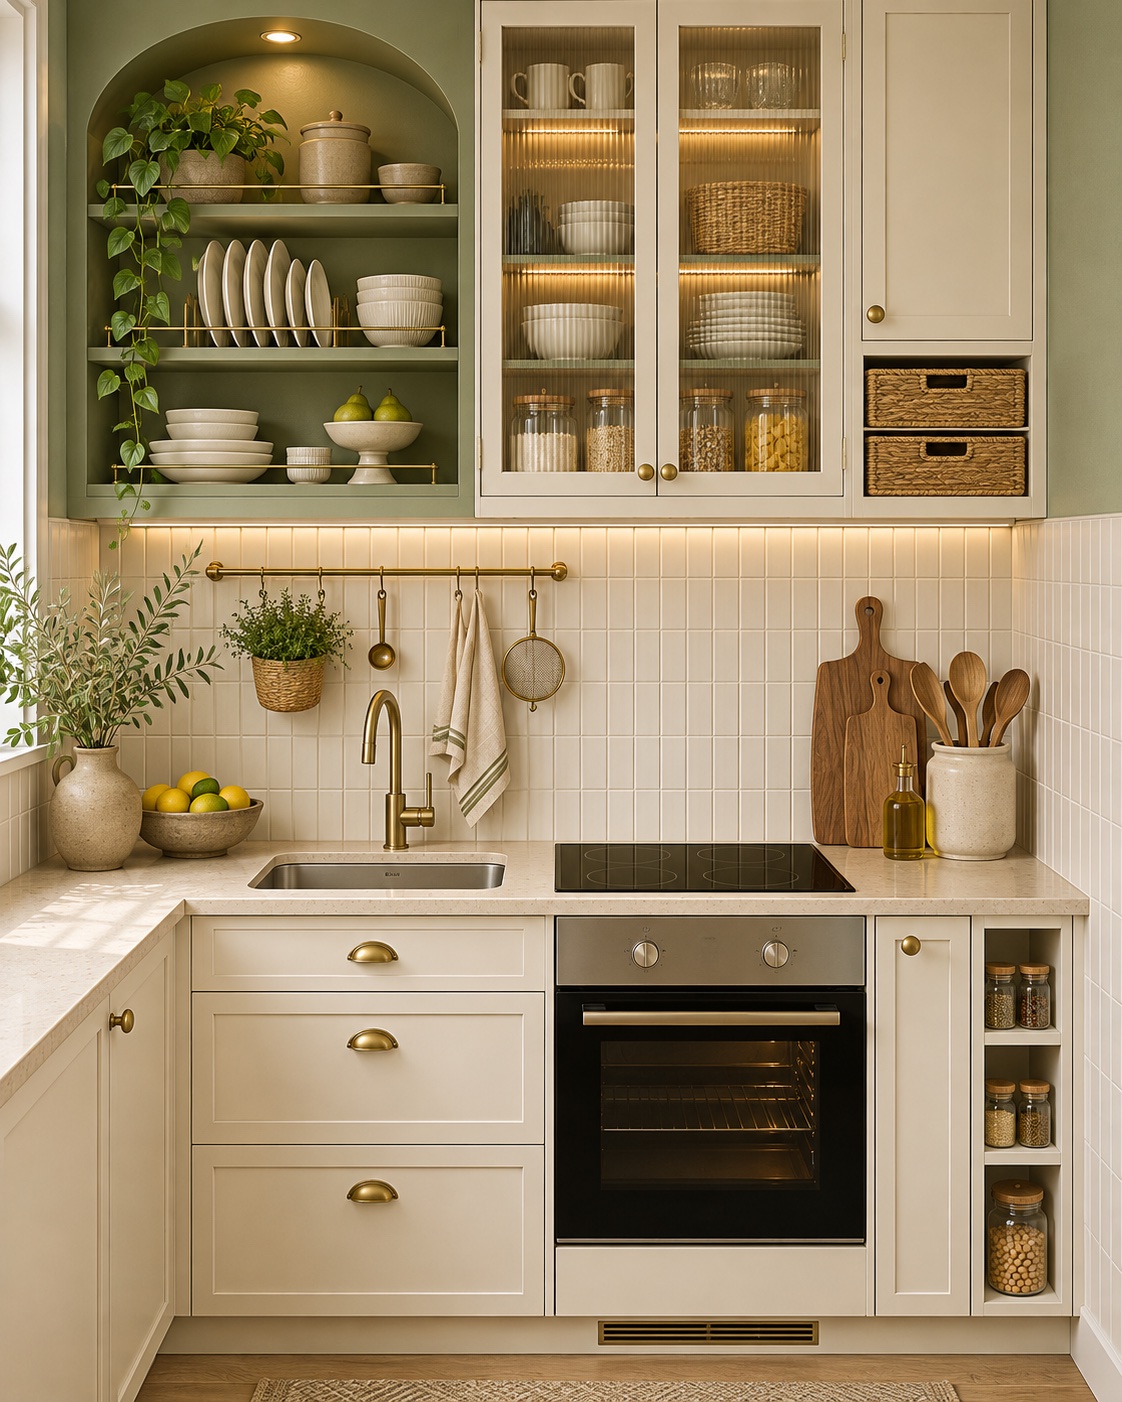
A small open niche can add depth to an otherwise straightforward cabinet wall. Use it for dishes that are genuinely in circulation, with closed storage alongside for the rest. A quiet wall color helps the niche feel connected to the room. In a compact cooking area, check that the remaining counter still offers a practical place to prepare ingredients.
24. A Beverage Kitchenette with Glazed Upper Cabinets
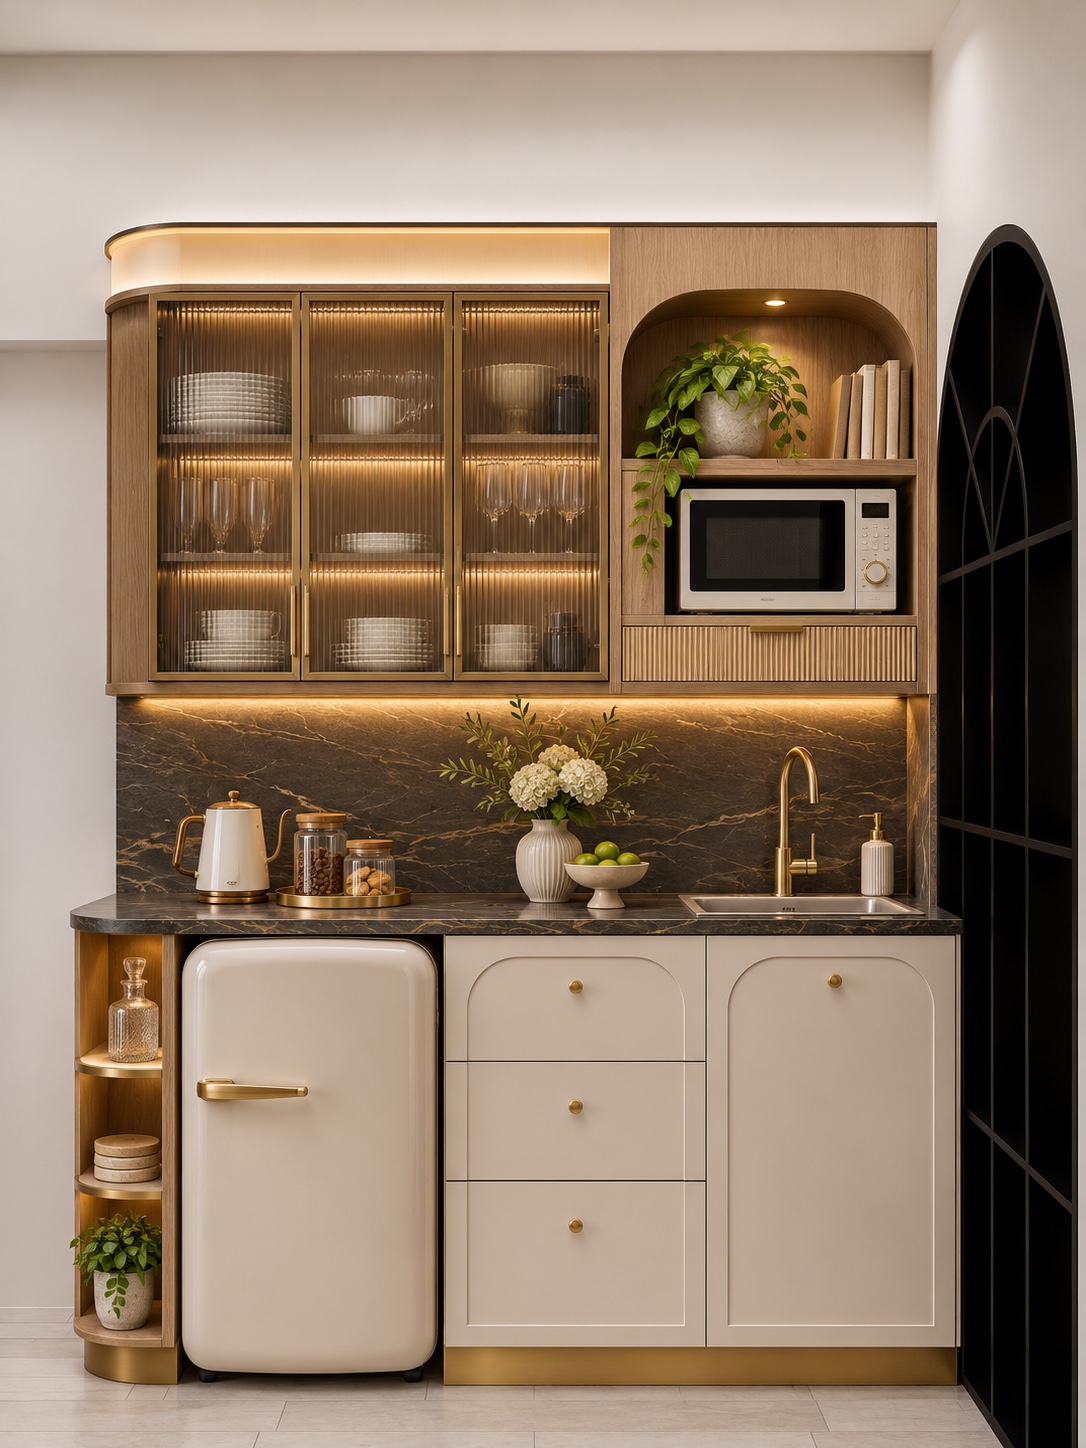
A beverage station can benefit from glass-front storage because its contents are often visually consistent: glasses, cups, and a few serving pieces. Combine that display with drawers below for smaller accessories. Keep the refrigerator proportionate to the intended use. An appliance niche should be designed around the manufacturer’s clearances rather than simply matching the cabinet above it.
25. A Cozy U-Shaped Kitchen with Open Upper Walls
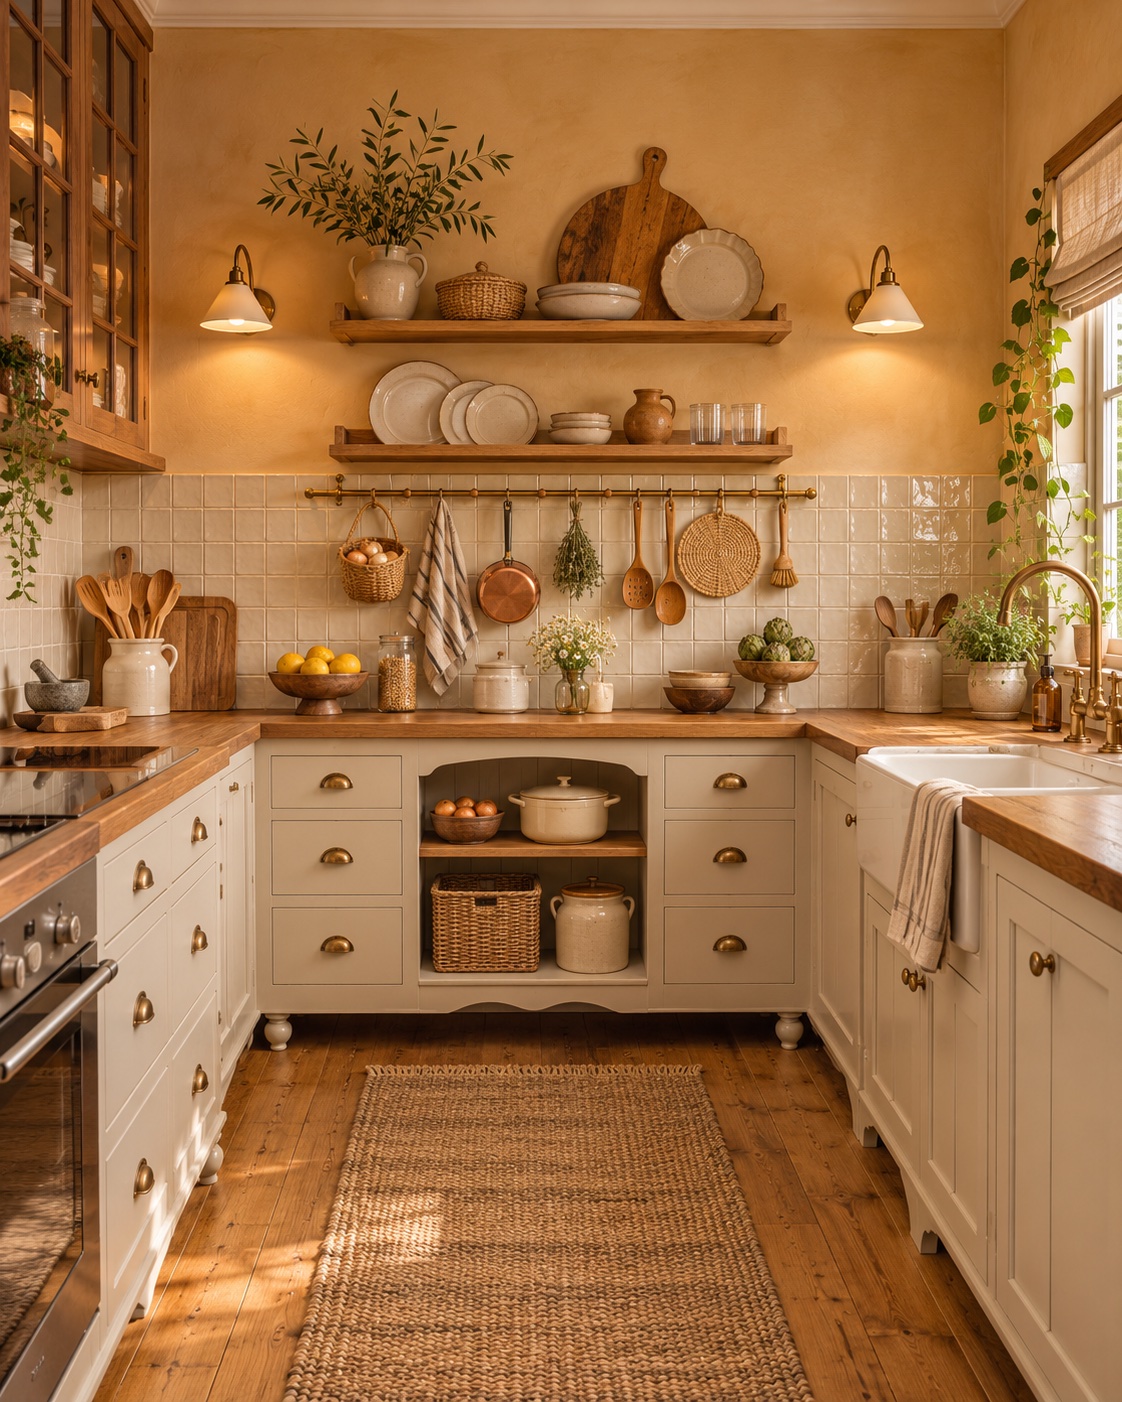
A U-shaped arrangement surrounds the user with storage, so the upper walls can sometimes remain lighter. Short shelves and a rail give frequently used items a home without adding another continuous cabinet run. Keep the central area clear and inspect how corner storage will work. A few natural textures can create warmth without covering the counters with decoration.
Plan the Room Before Choosing the Finishes
Measure the room, note the doors and windows, and list the appliances you actually need. Draw the doors and drawers open, then mark a clear preparation area. Once the arrangement works, choose a small group of materials that connects the kitchen to the rest of your home. Appliance ventilation, services, and installation details should be resolved with the relevant professionals and product instructions.
Visual inspiration: TheCoolist’s mini kitchen collection. DIY Ideas has independently written the commentary and created a distinct redesign for each source visual.