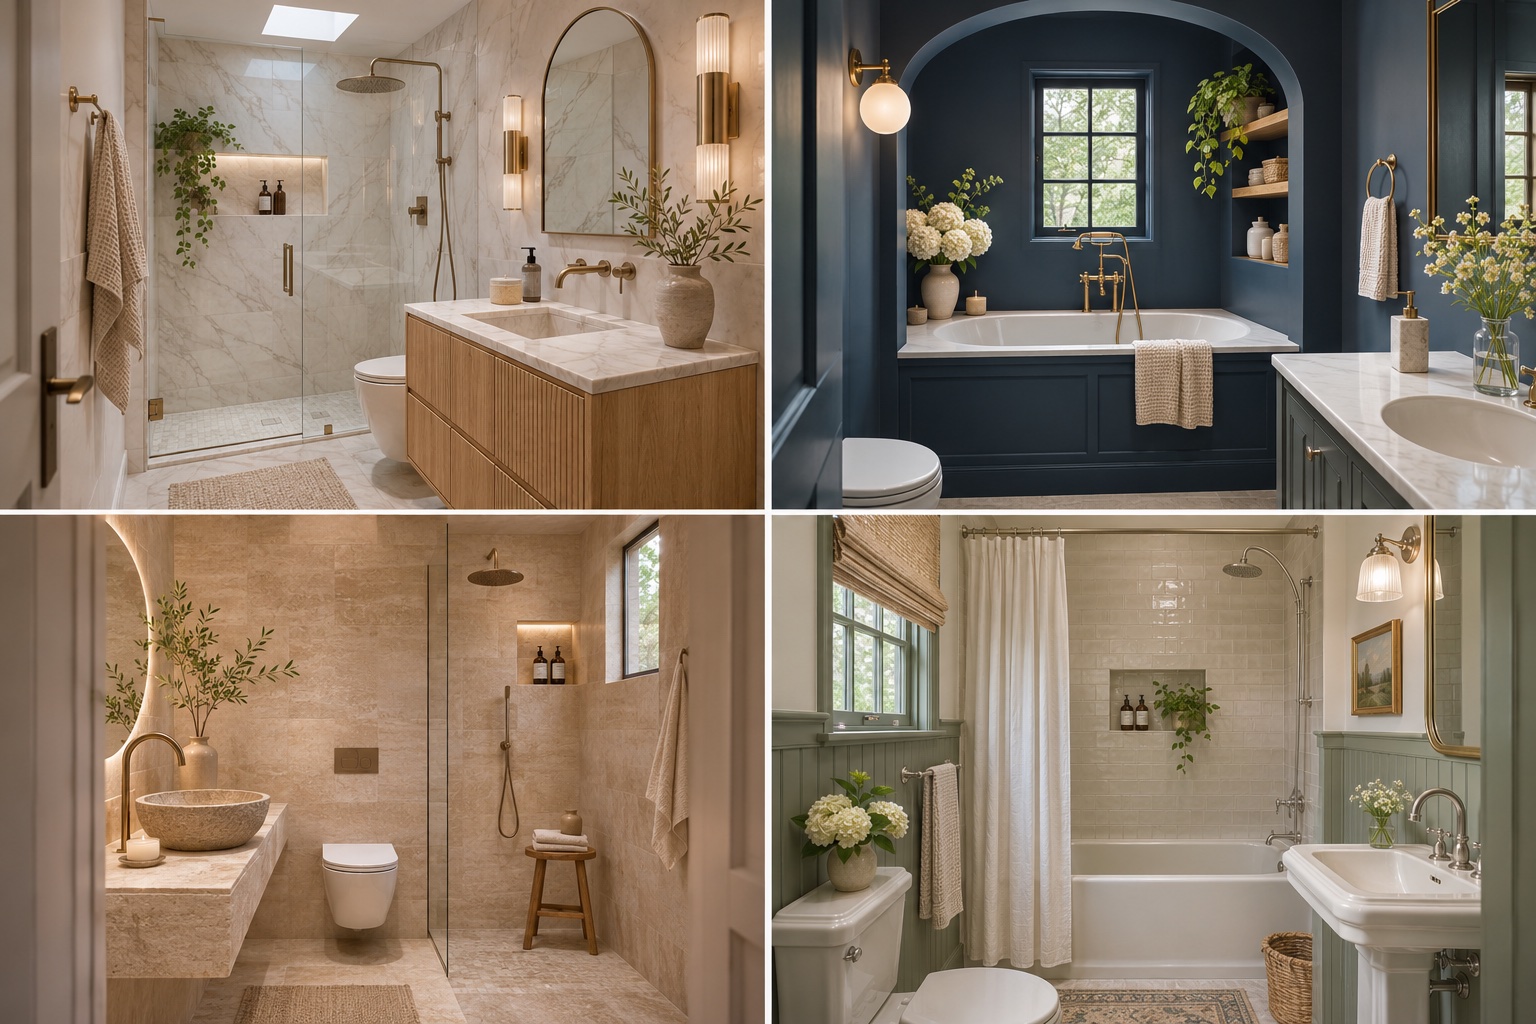
A small bathroom has to make room for several daily routines, often within a footprint that offers little flexibility. Good design starts with the fixtures you need and the space to use them comfortably. Color, texture, and lighting then help those practical choices feel intentional. These 25 concepts explore compact bathrooms with baths, showers, or both, offering different ways to organize storage and create a room with character.
These individually redesigned AI-generated images are visual concepts, not photographs of completed projects or measured construction plans. Some concepts show shower-only layouts; if you need a bathtub, use the bath or tub-shower examples as your starting point.
1. Give a Tub Alcove a Navy Frame
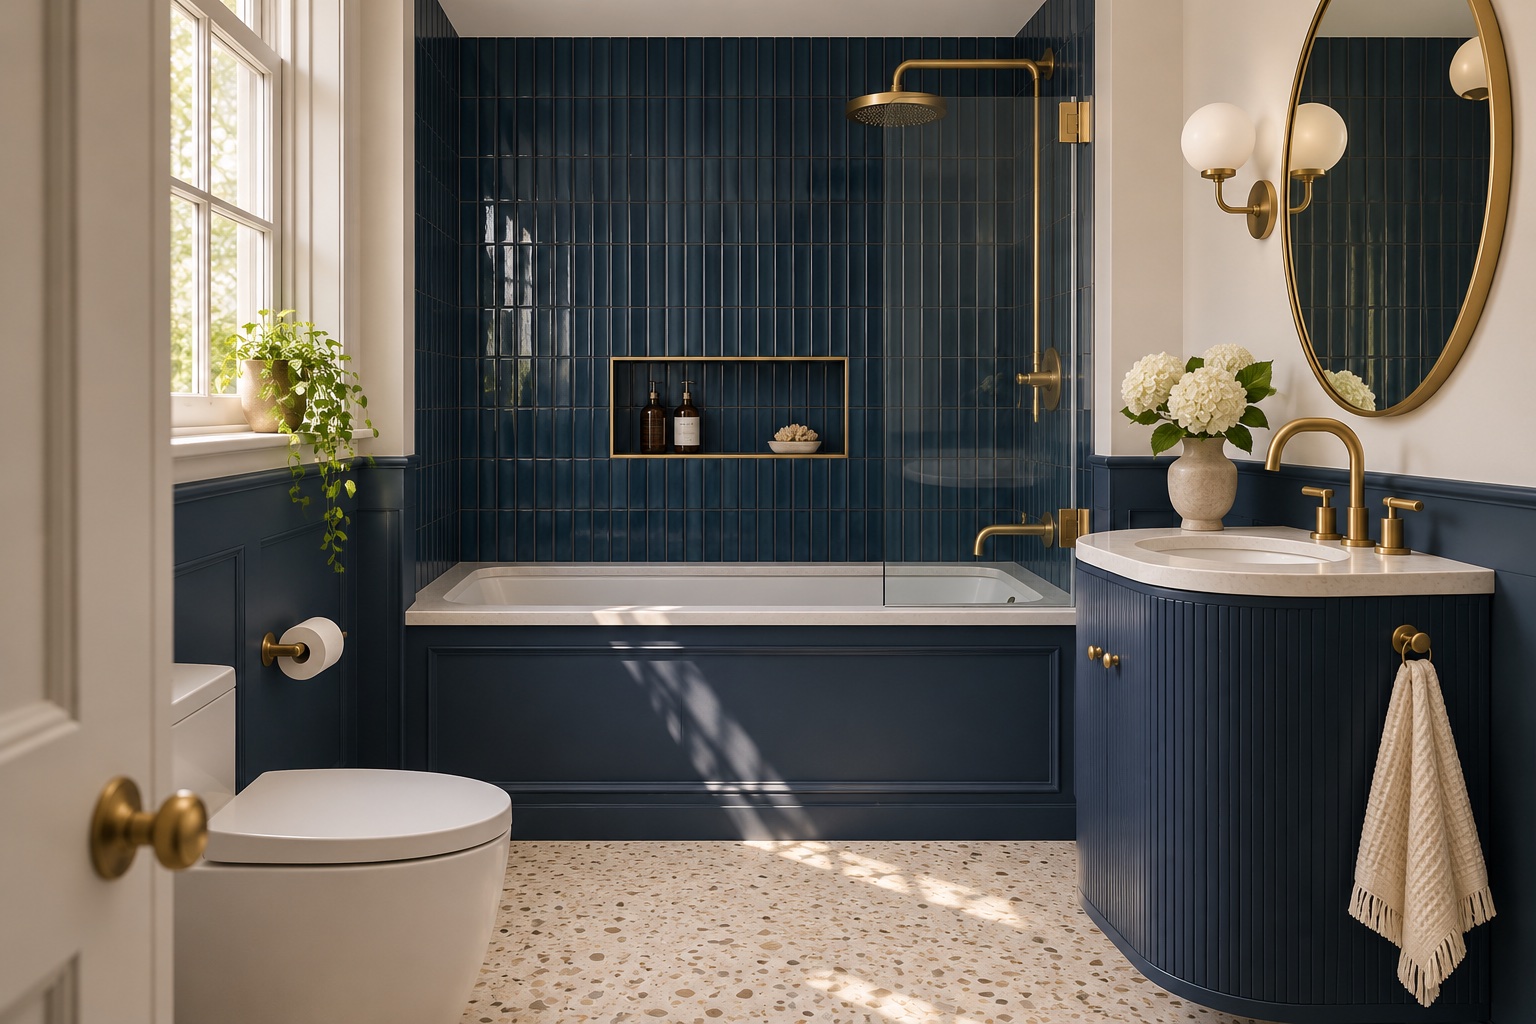
Navy makes a compact bathing alcove feel intentional, particularly when the tub panel and wall tile share the same tone. A curved vanity softens the entrance, while brass fittings add warmth against the dark backdrop. Keep the ceiling and upper dry walls pale if you want a lighter balance. Choose the bath screen around the actual shower position and available opening space.
2. Combine Pale Marble Patterns with Useful Oak Drawers
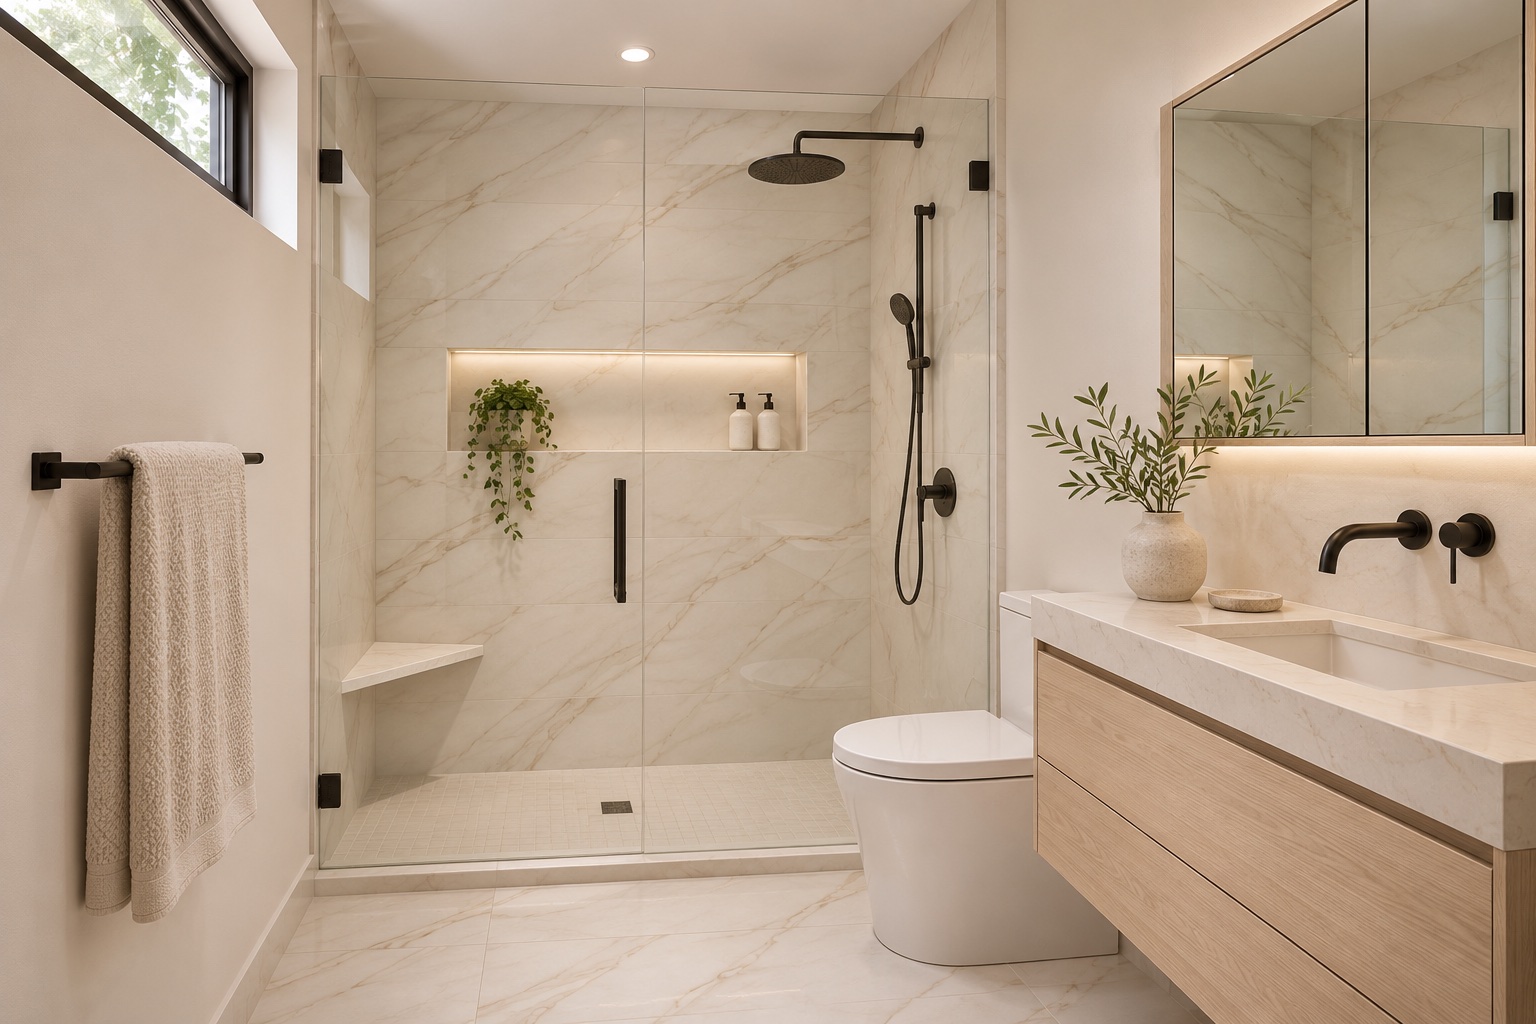
A modest vanity can offer more everyday value than a larger countertop with little storage underneath. Pale oak drawers bring warmth to softly veined wall tiles, and a mirrored cabinet provides another place for small toiletries. A clear shower enclosure keeps the far wall visible. Before choosing a drawer unit, check how its internal storage accommodates the basin waste and plumbing.
3. Soften a Stone-Look Bathroom with Rounded Forms
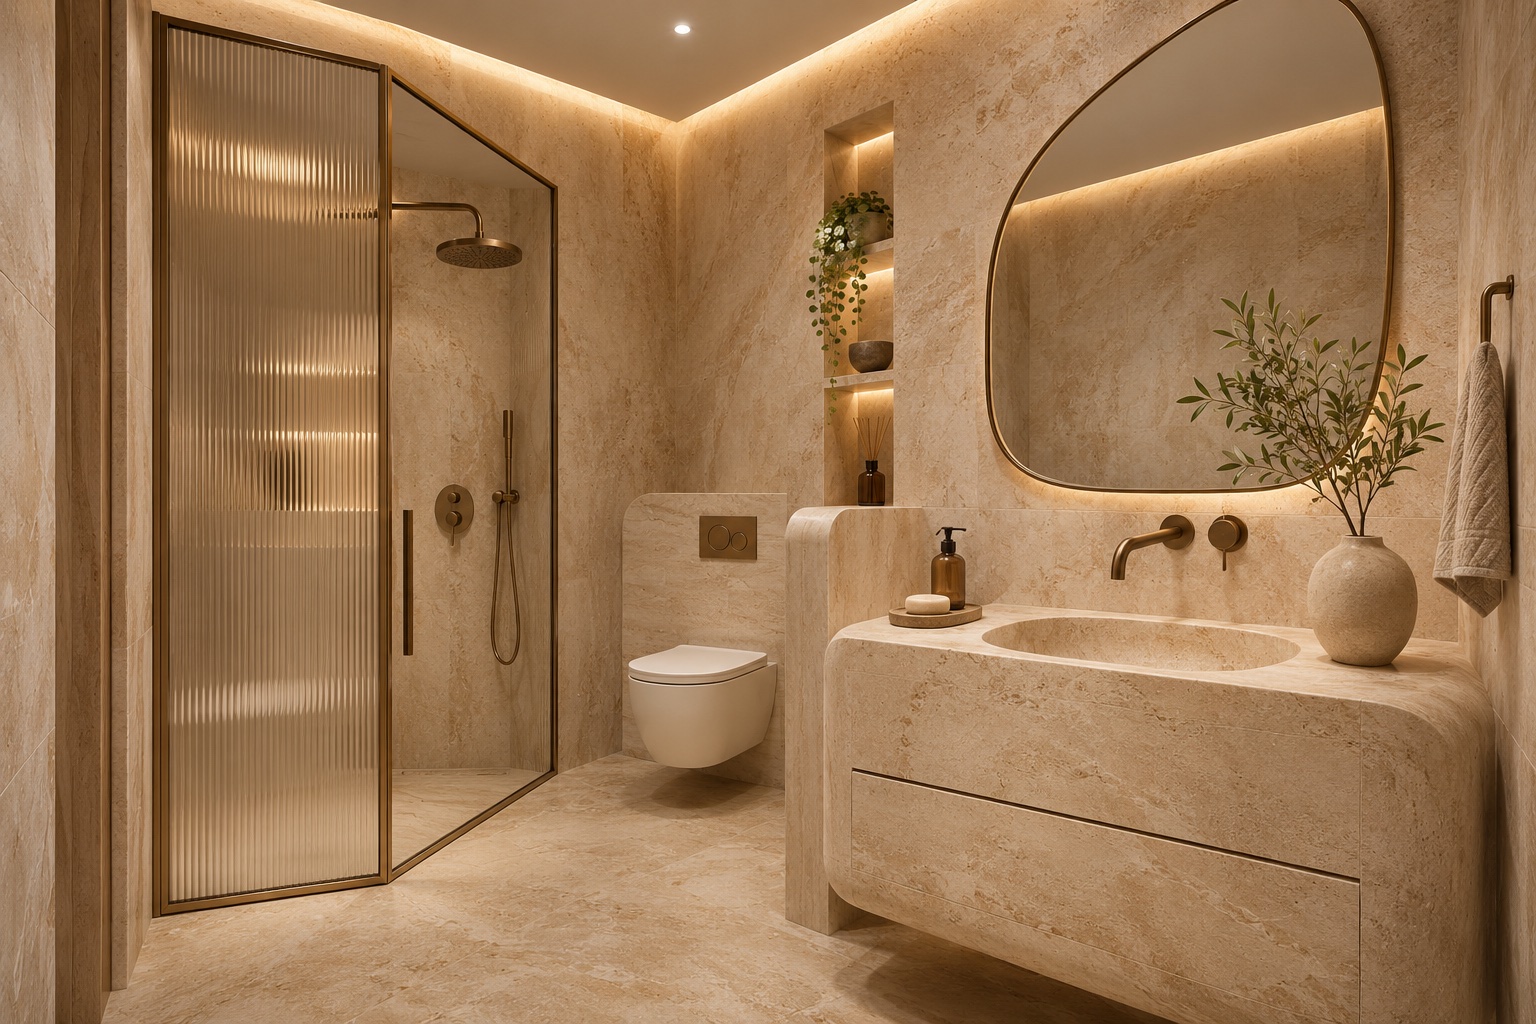
Continuous warm stone tones create a calm backdrop, but changing the shapes prevents the room from looking flat. A rounded basin unit and softly edged mirror contrast with a narrow shower enclosure. Ribbed glass adds privacy and texture. Use samples to compare the wall and floor finishes together; a coordinated appearance does not require using the exact same surface in both places.
4. Keep a Black-and-White Scheme Visually Clear
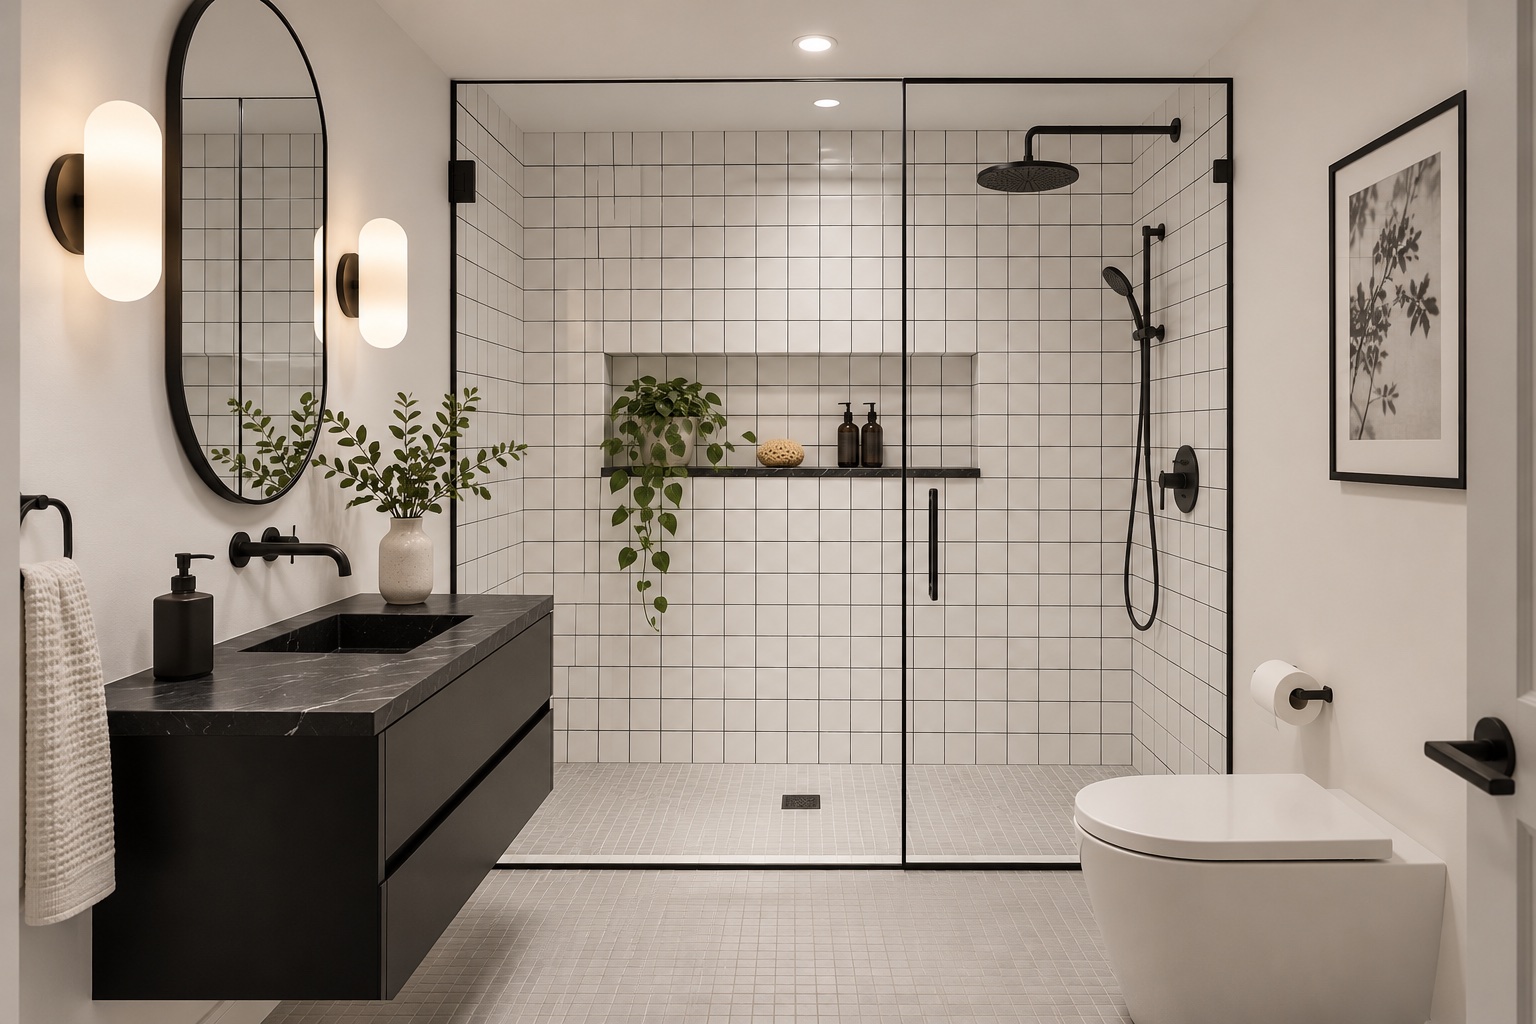
A simple tile grid and a compact black vanity give this room a readable structure. The shower occupies the far end, while the mirror and lighting define the wash area. Resist adding several competing black outlines around every object. Repeating the finish in the tap, cabinet, and one frame is enough to establish a connection without making the small room feel busy.
5. Confine Blue Veining to the Shower
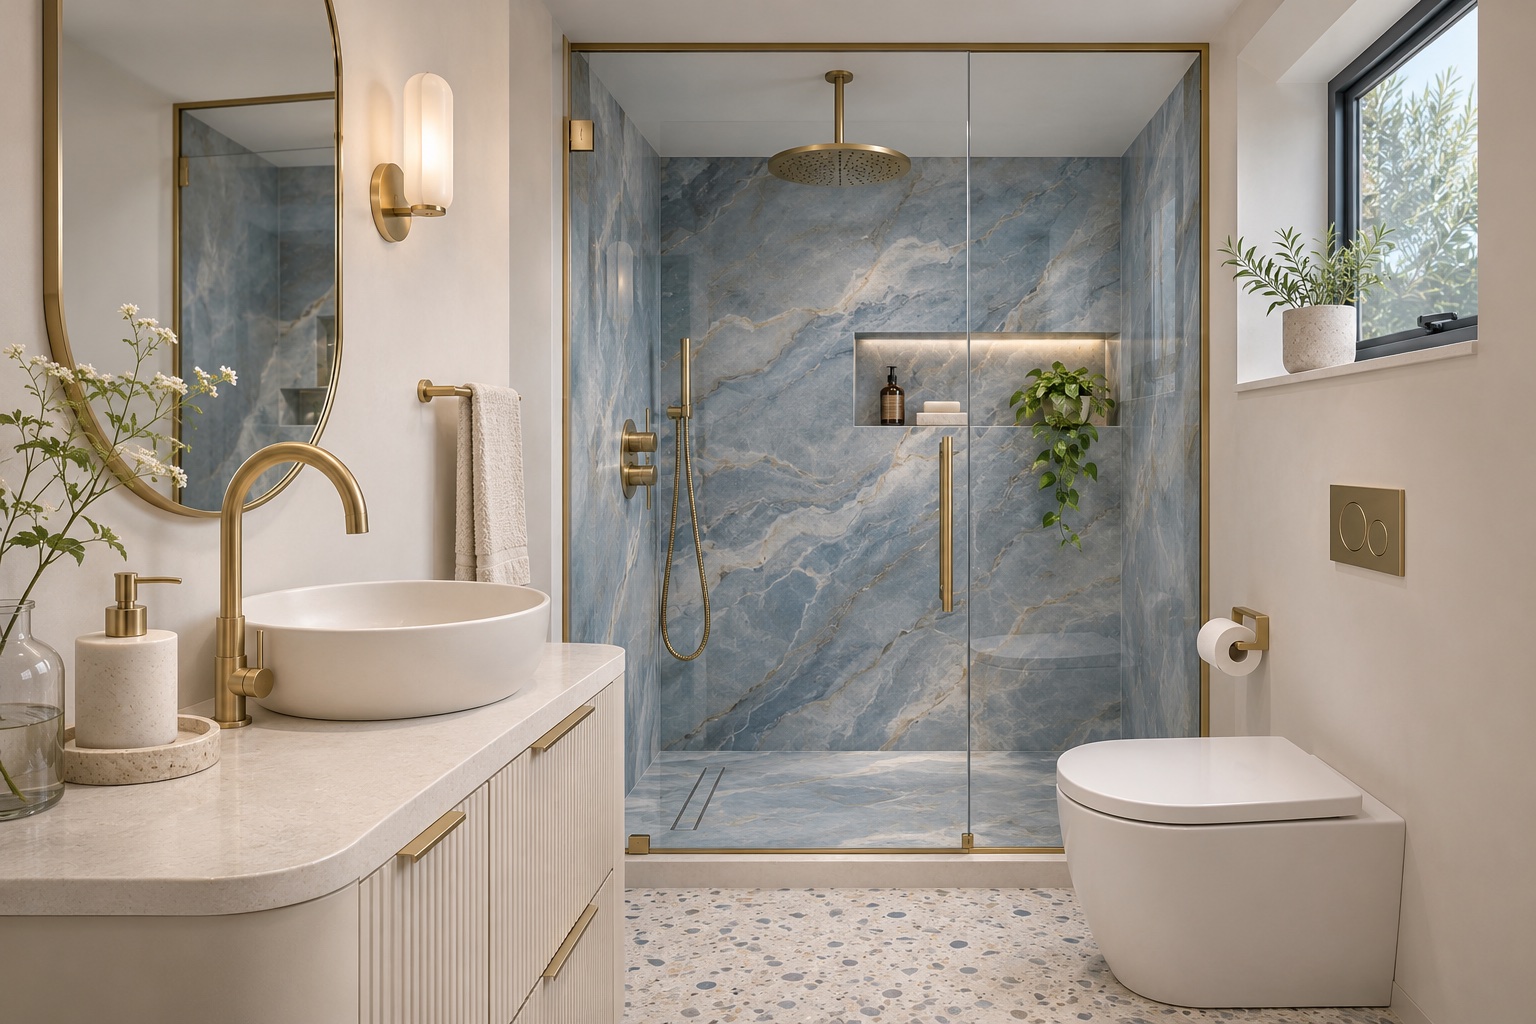
A blue stone-inspired surface can serve as the room’s main feature when it is limited to the shower alcove. Quiet cream cabinetry and a pale floor give the veining room to stand out. Fine brass details bring a warmer note to the cooler wall. View multiple tile faces before ordering so you understand how much variation and repetition the finished wall may show.
6. Make Neutral Storage Part of the Design
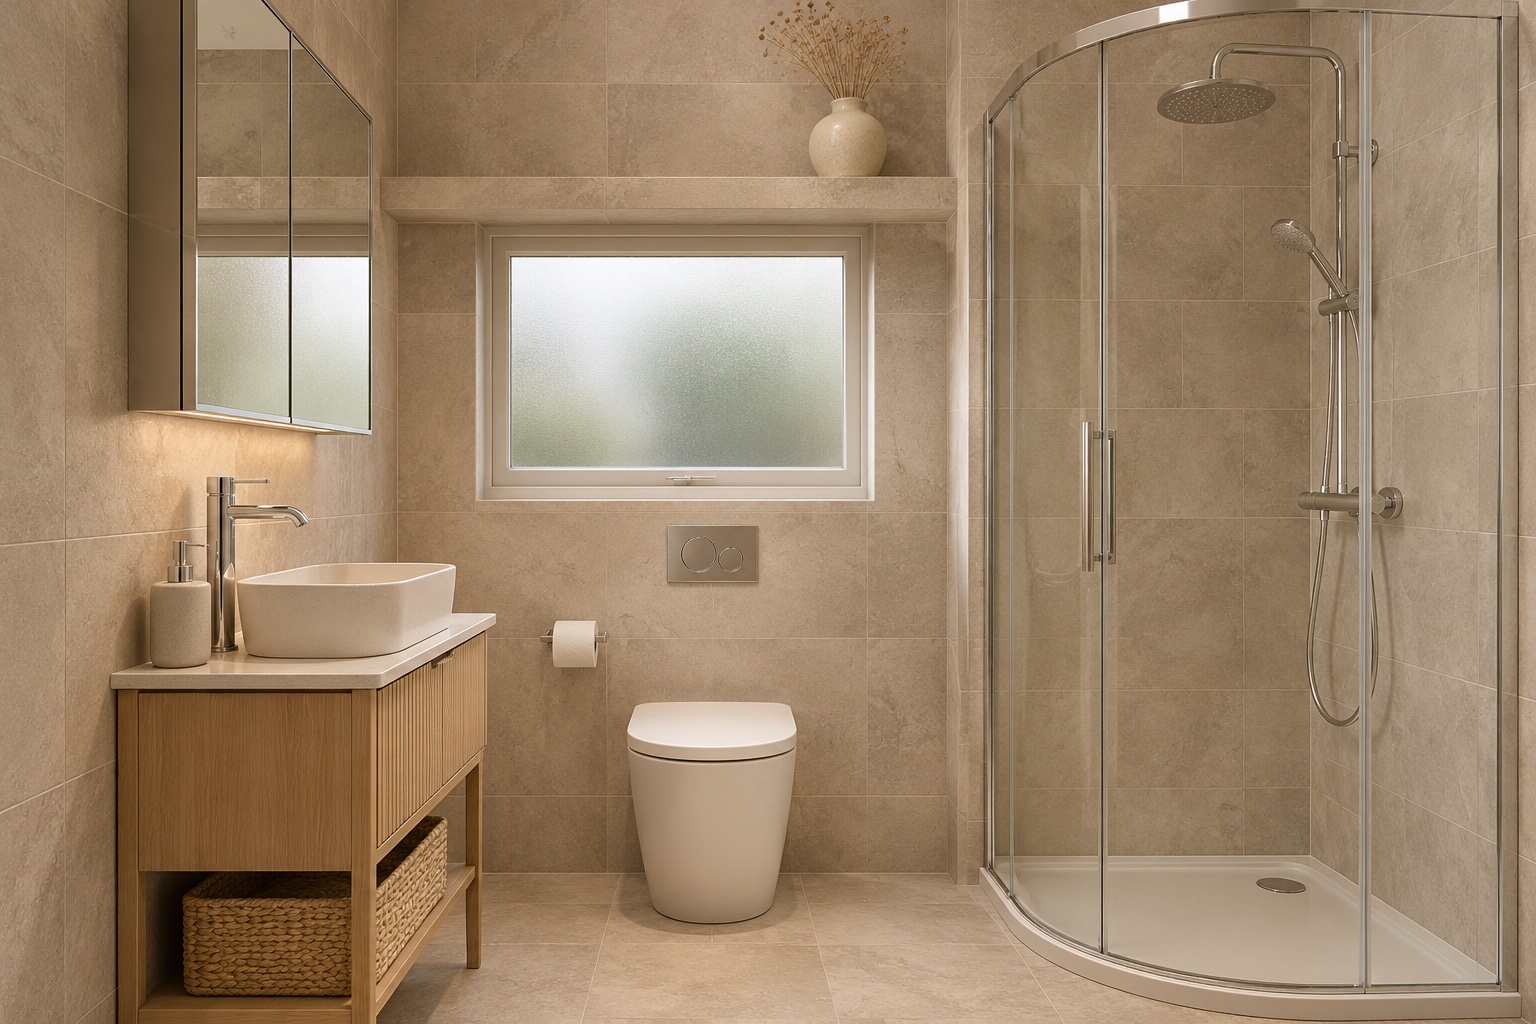
Warm greige walls are a useful background for practical white fixtures and a small oak cabinet. A mirrored cupboard keeps everyday products near the basin, while one dry shelf allows a modest decorative display. Avoid filling every ledge simply because it exists. A room with fewer exposed items is easier to wipe down and gives the materials more visual presence.
7. Use a Patterned Window Wall as the Focal Point
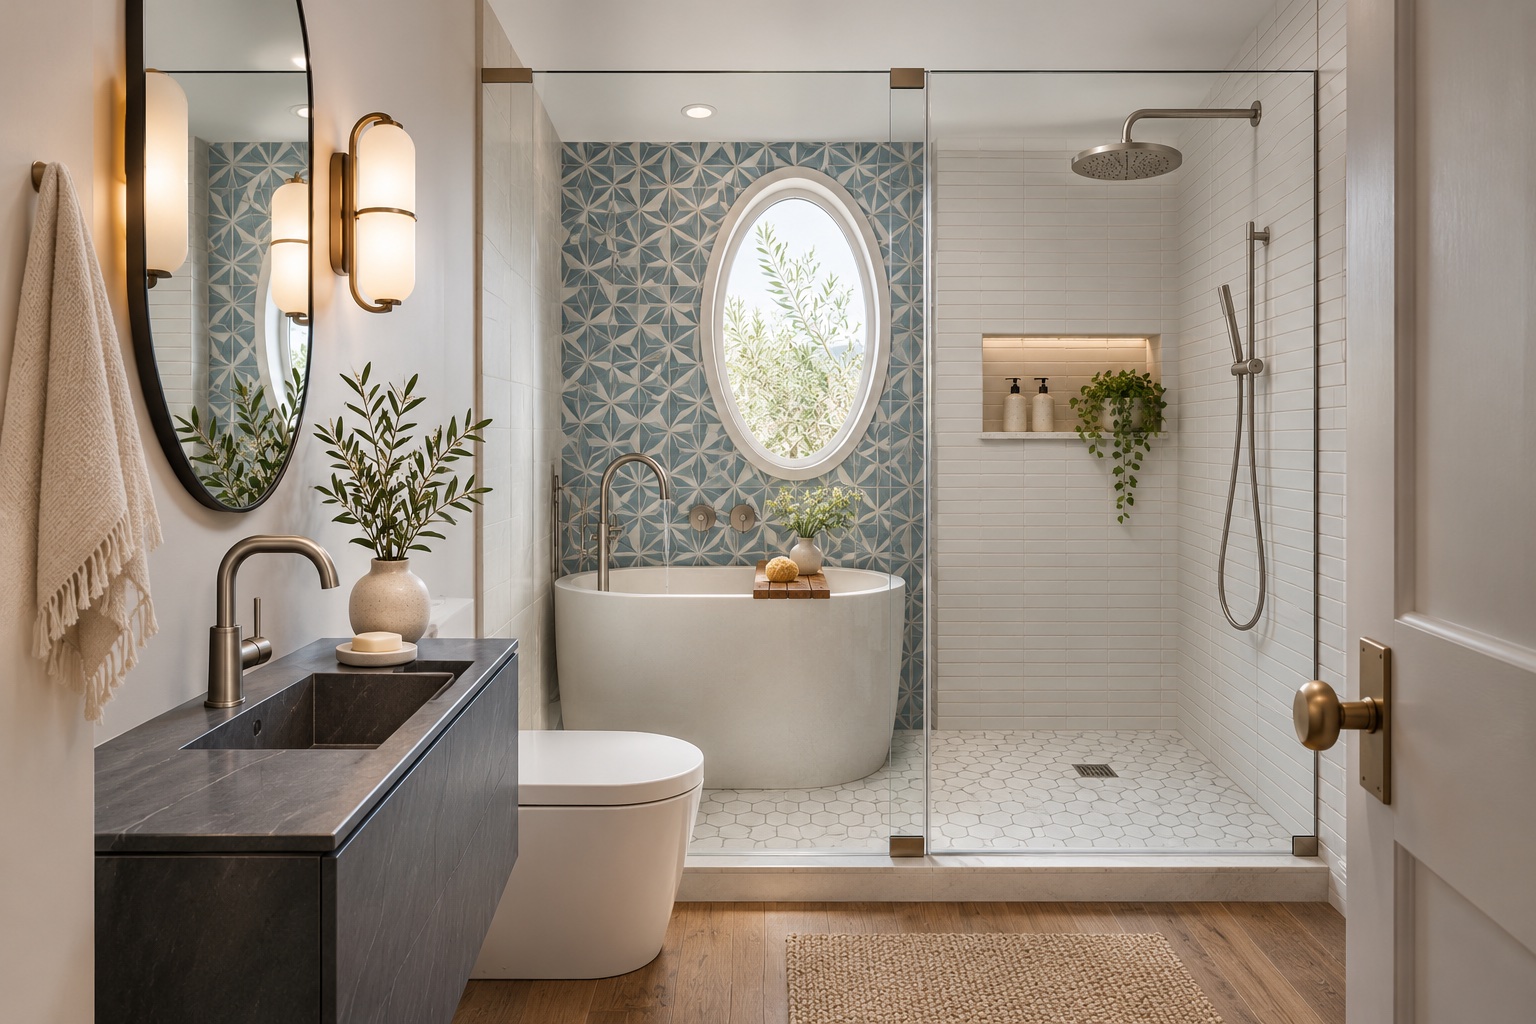
A patterned wall around a high window draws attention toward the back of the room. Plain shower tiles and a restrained vanity keep that pattern from competing with every other surface. A shared wet zone can bring a bath and shower into one composition, but it needs a properly planned enclosure and drainage. Treat the image as a styling direction rather than a measured layout.
8. Organize a Narrow Room along One Wall
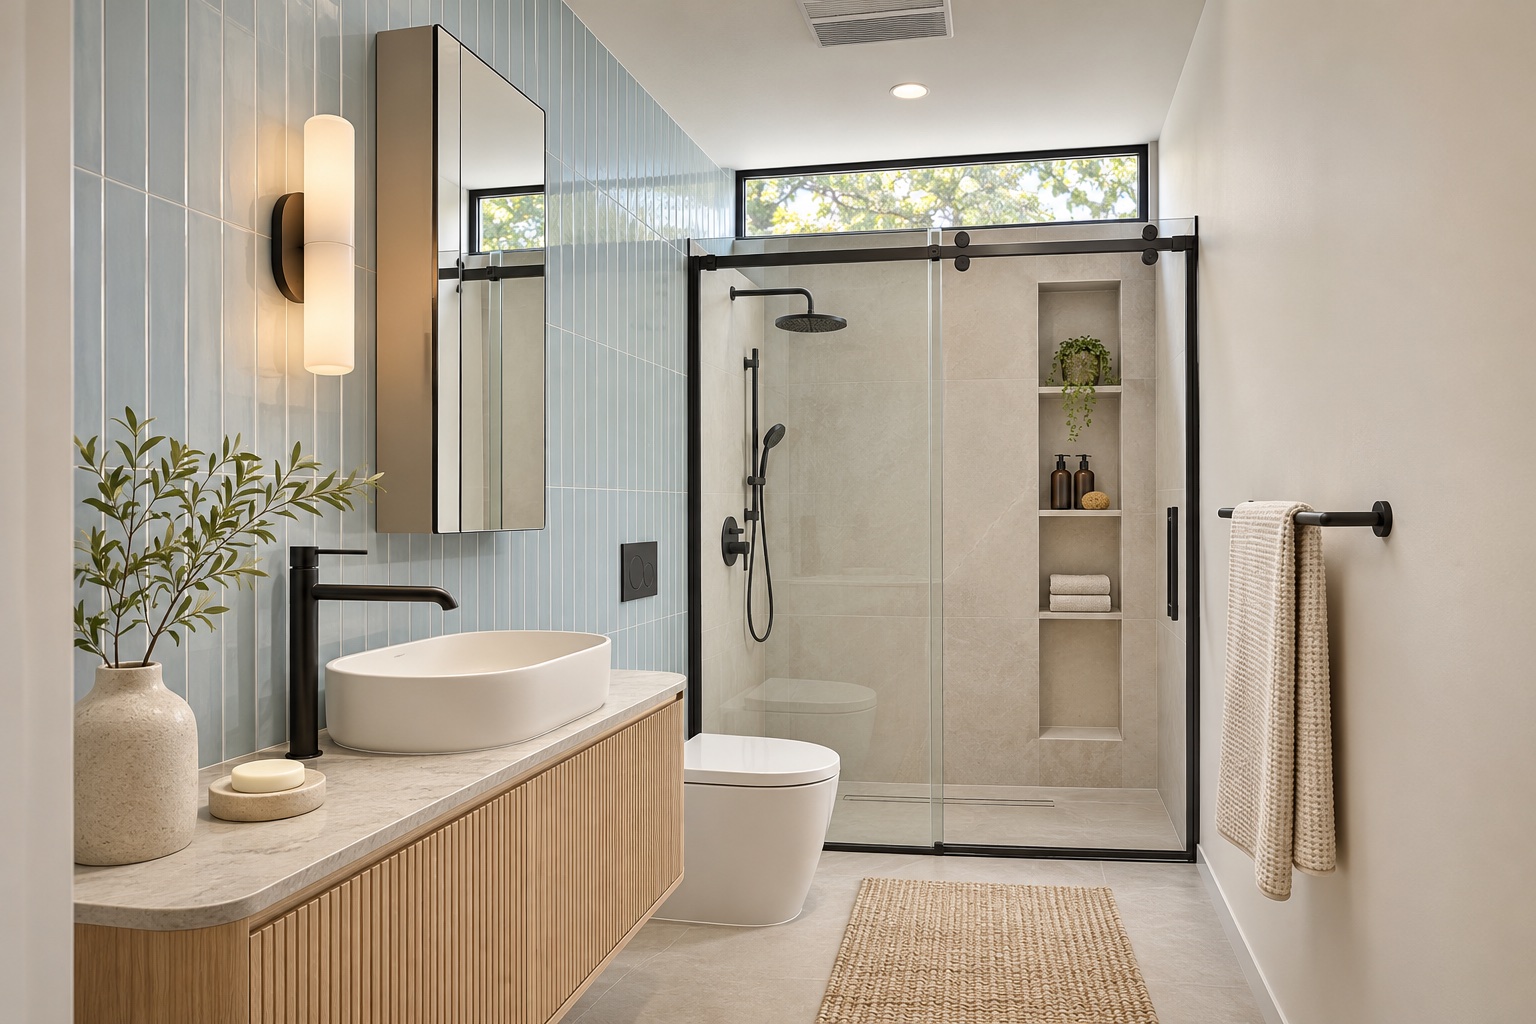
A shallow vanity, toilet, and rear shower create a straightforward sequence in a narrow bathroom. A pale blue tile band links the fixtures, while recessed storage avoids another projecting cupboard. Sliding shower glass can reduce the need for a swinging door in the dry area. Check the usable opening and cleaning access, not just the overall width of the enclosure.
9. Bring Farmhouse Character through Texture
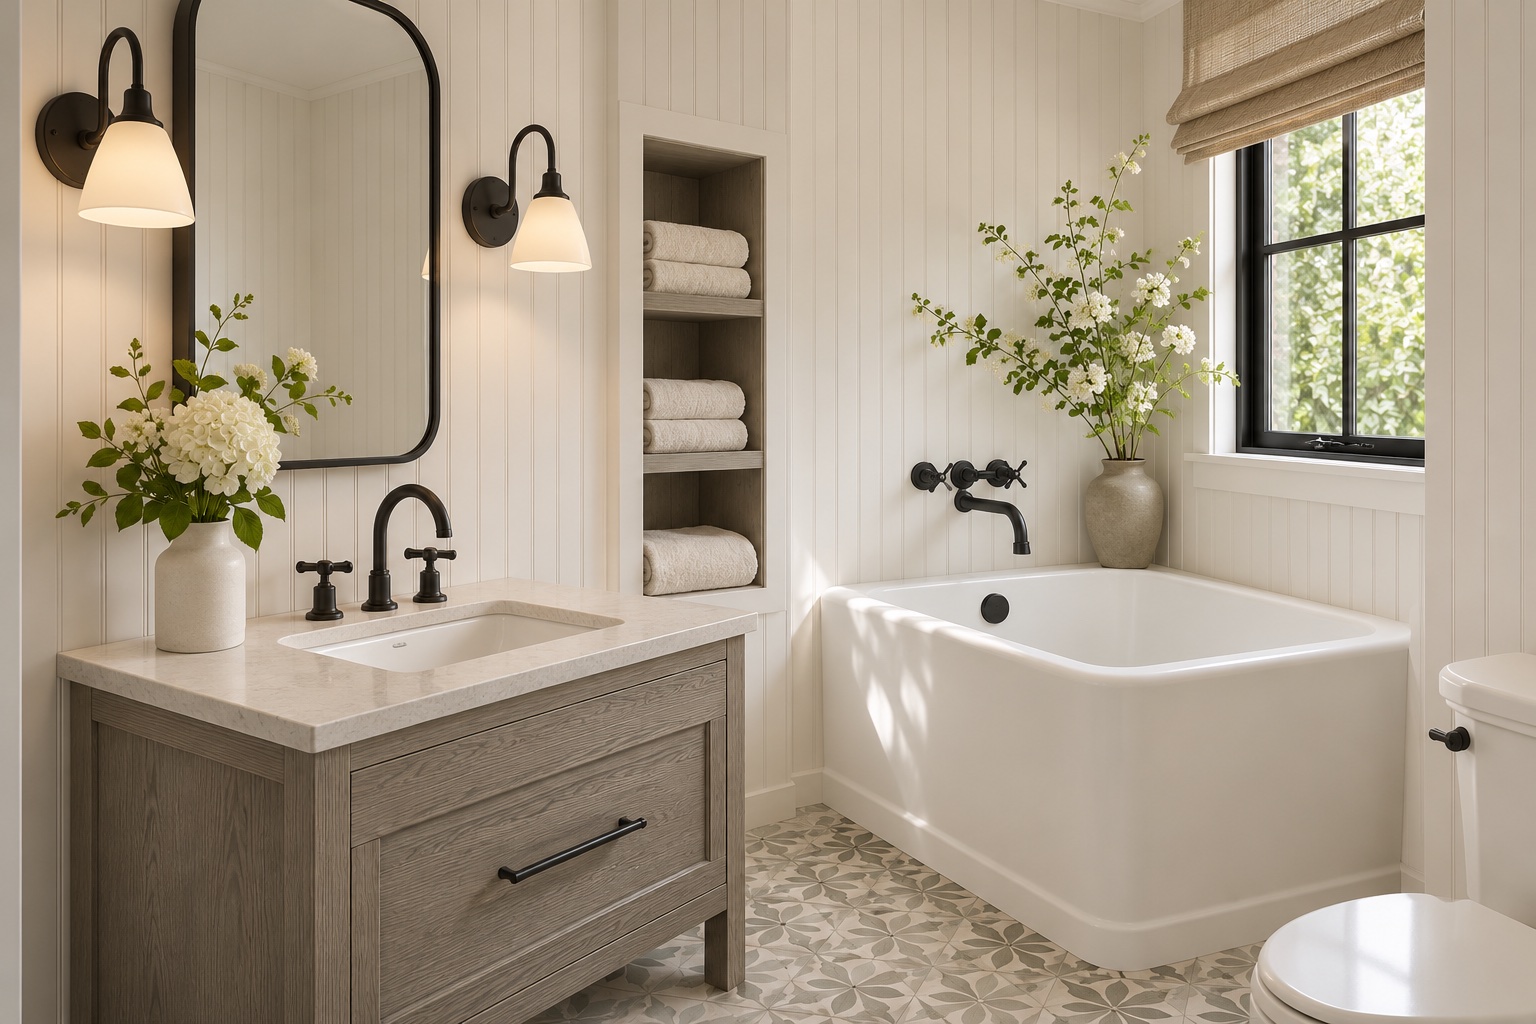
White paneling, a grey timber vanity, and a muted patterned floor give this compact bathroom a relaxed farmhouse character. A recessed towel cubby keeps storage within the wall rather than adding another piece of furniture. Let the apron-front tub be the main sculptural feature. Use materials and finishes appropriate to their location, especially where decorative paneling meets regular splashes.
10. Keep a Small Family Bathroom Light and Uncluttered
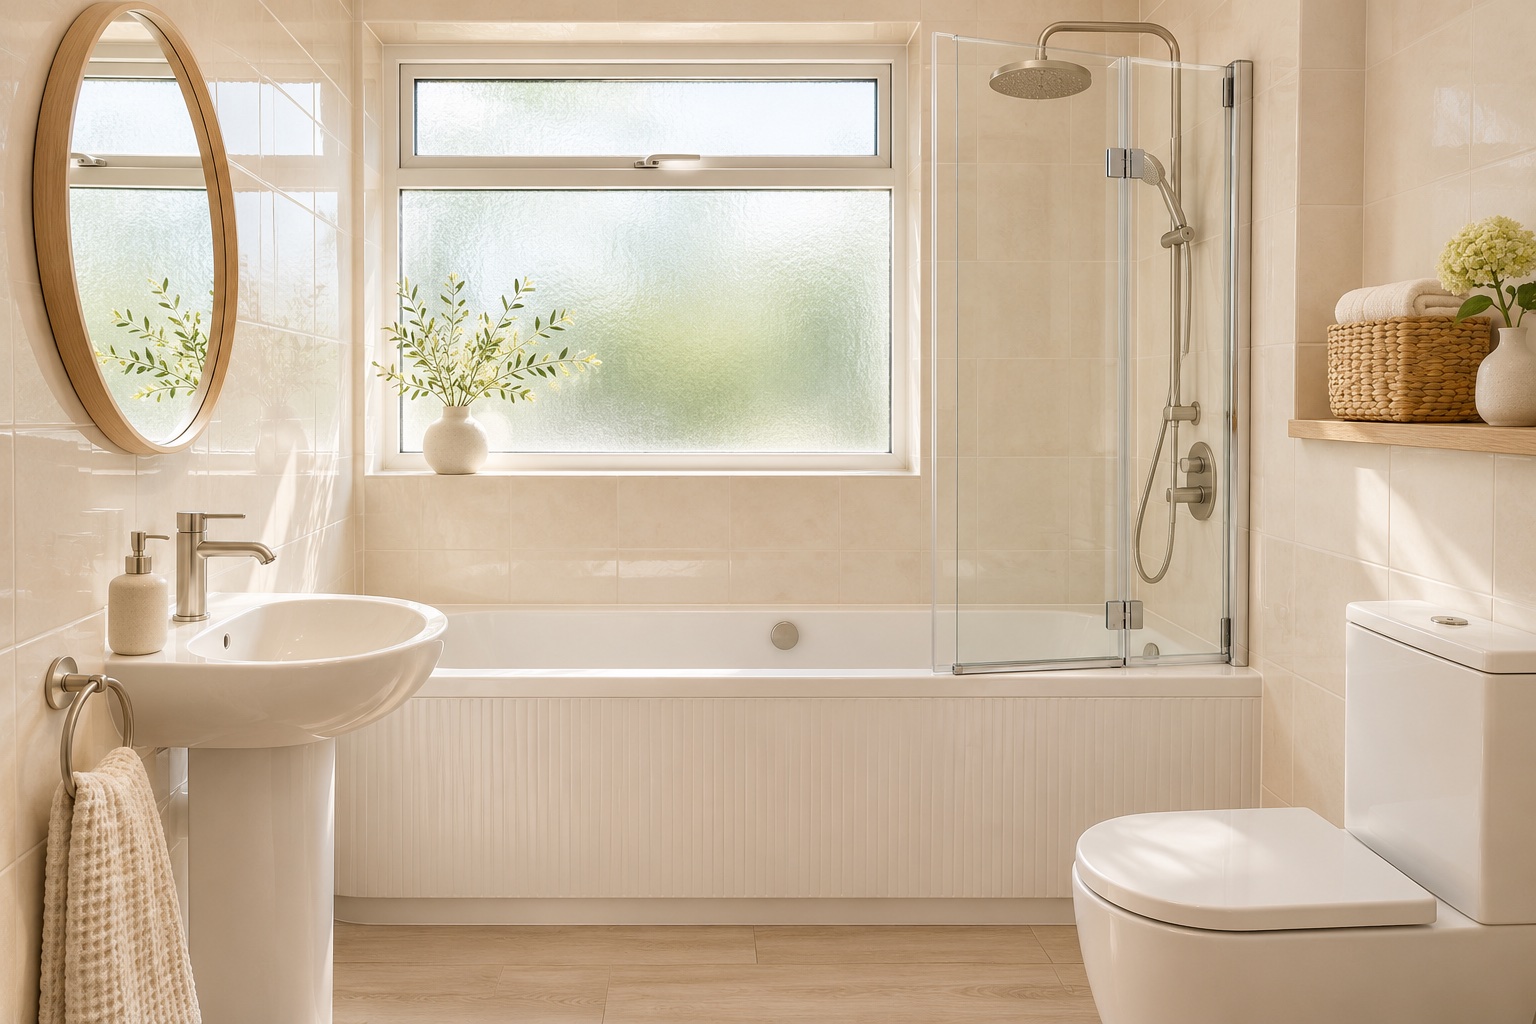
A built-in bath and shower combination can preserve bathing flexibility in a modest room. Cream tile and a high frosted window help the setting feel gentle, while a compact pedestal basin leaves the floor visually open. The tradeoff is reduced concealed storage. Add a mirrored cabinet or a carefully placed wall recess before relying on baskets to hold every daily essential.
11. Balance Charcoal Walls with Warm Timber
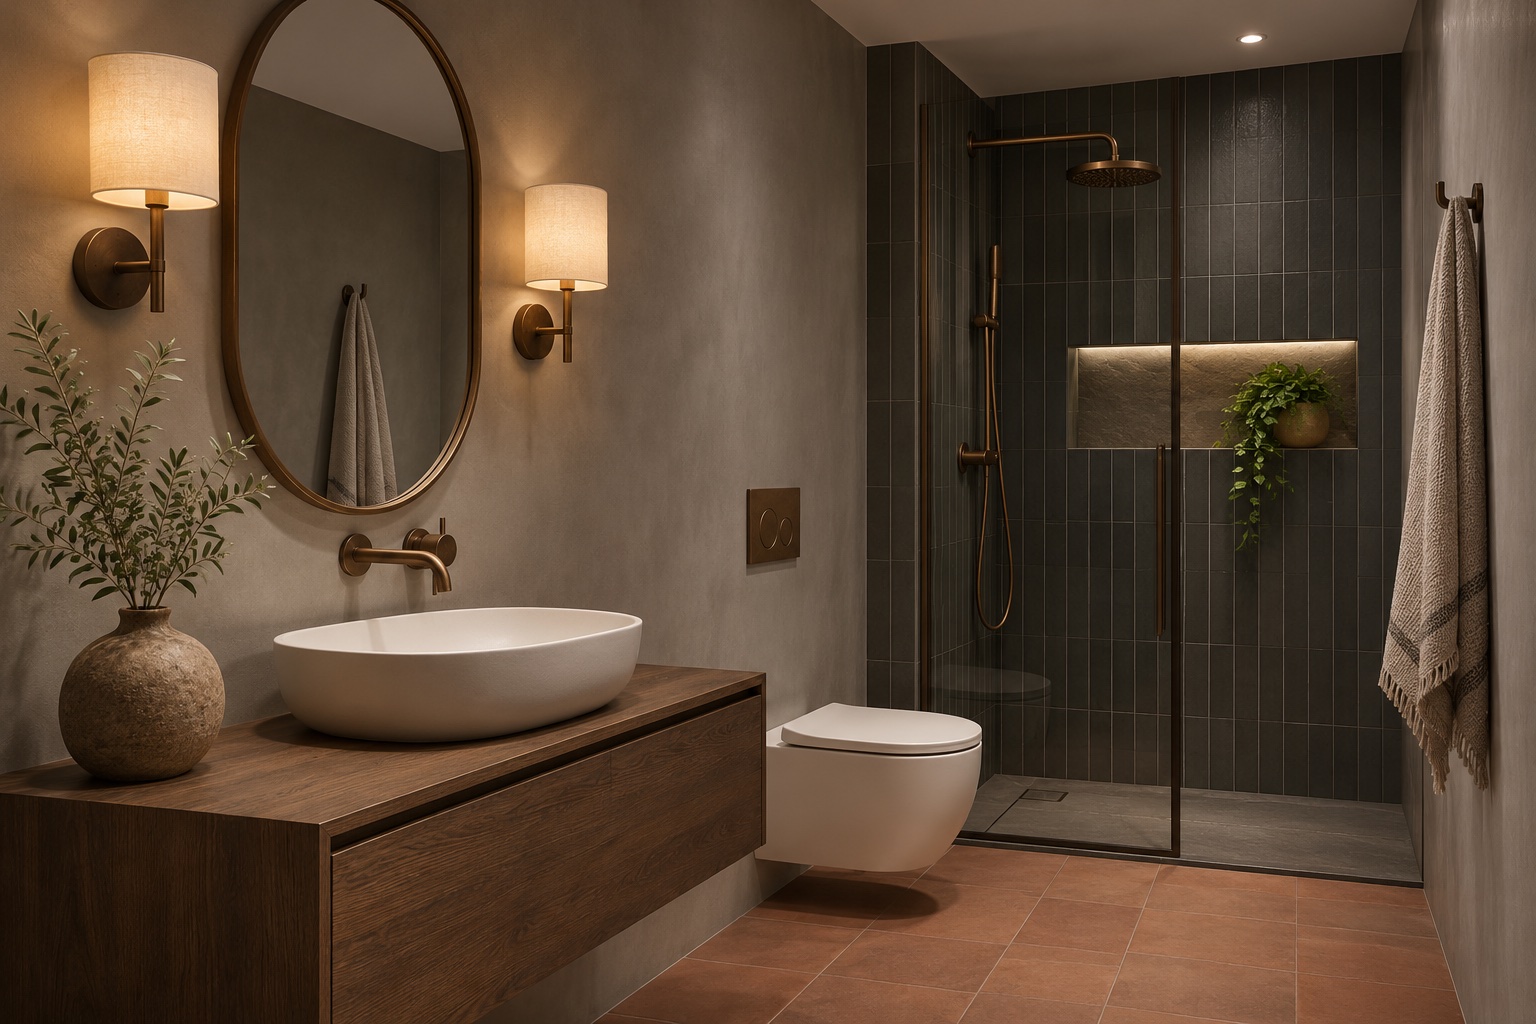
A dark bathroom can feel inviting when its lighting reveals the materials clearly. Smoked oak softens charcoal shower tiles, and a white basin provides a bright point at the vanity. Closed drawers keep the composition calm. Plan useful light at the mirror as well as general room lighting; decorative glow alone can leave everyday grooming areas frustratingly dim.
12. Let Recessed Storage Support a Minimal Look
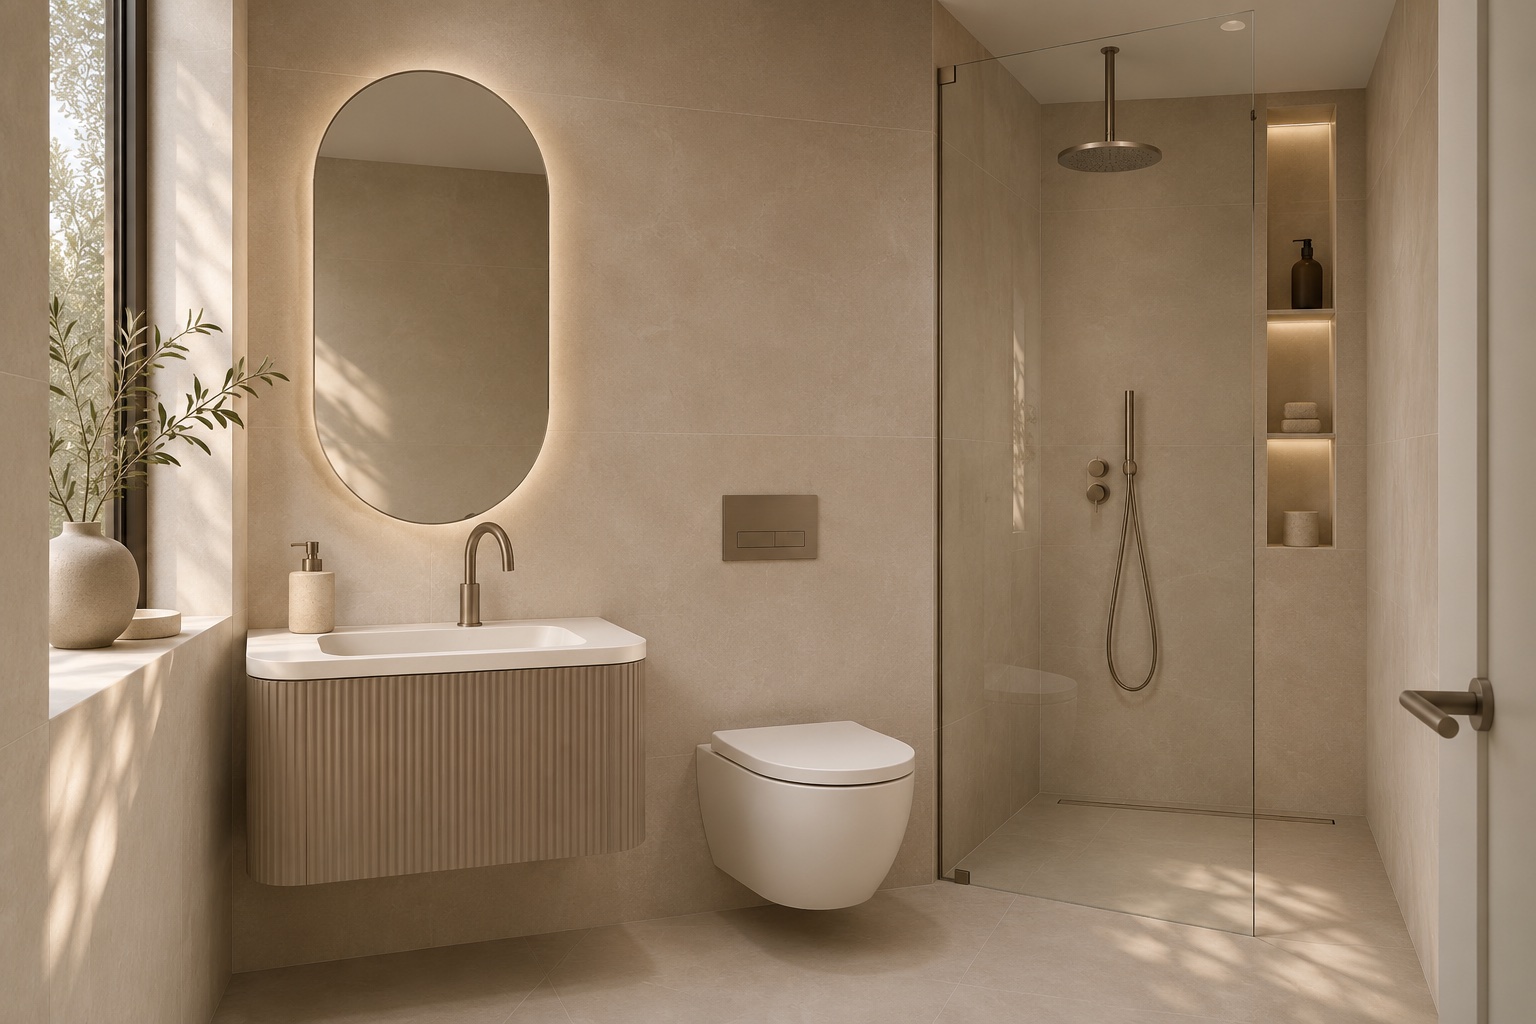
Minimal styling works best when the room has somewhere to put the things that are not on display. A mirror cabinet, vanity drawers, and a shower niche reduce countertop clutter without adding much visual weight. Sand-colored surfaces keep the palette quiet. Decide what needs to fit before choosing the niche proportions, including the height of bottles used in the shower.
13. Give a Combined Wet Zone a Clear Boundary
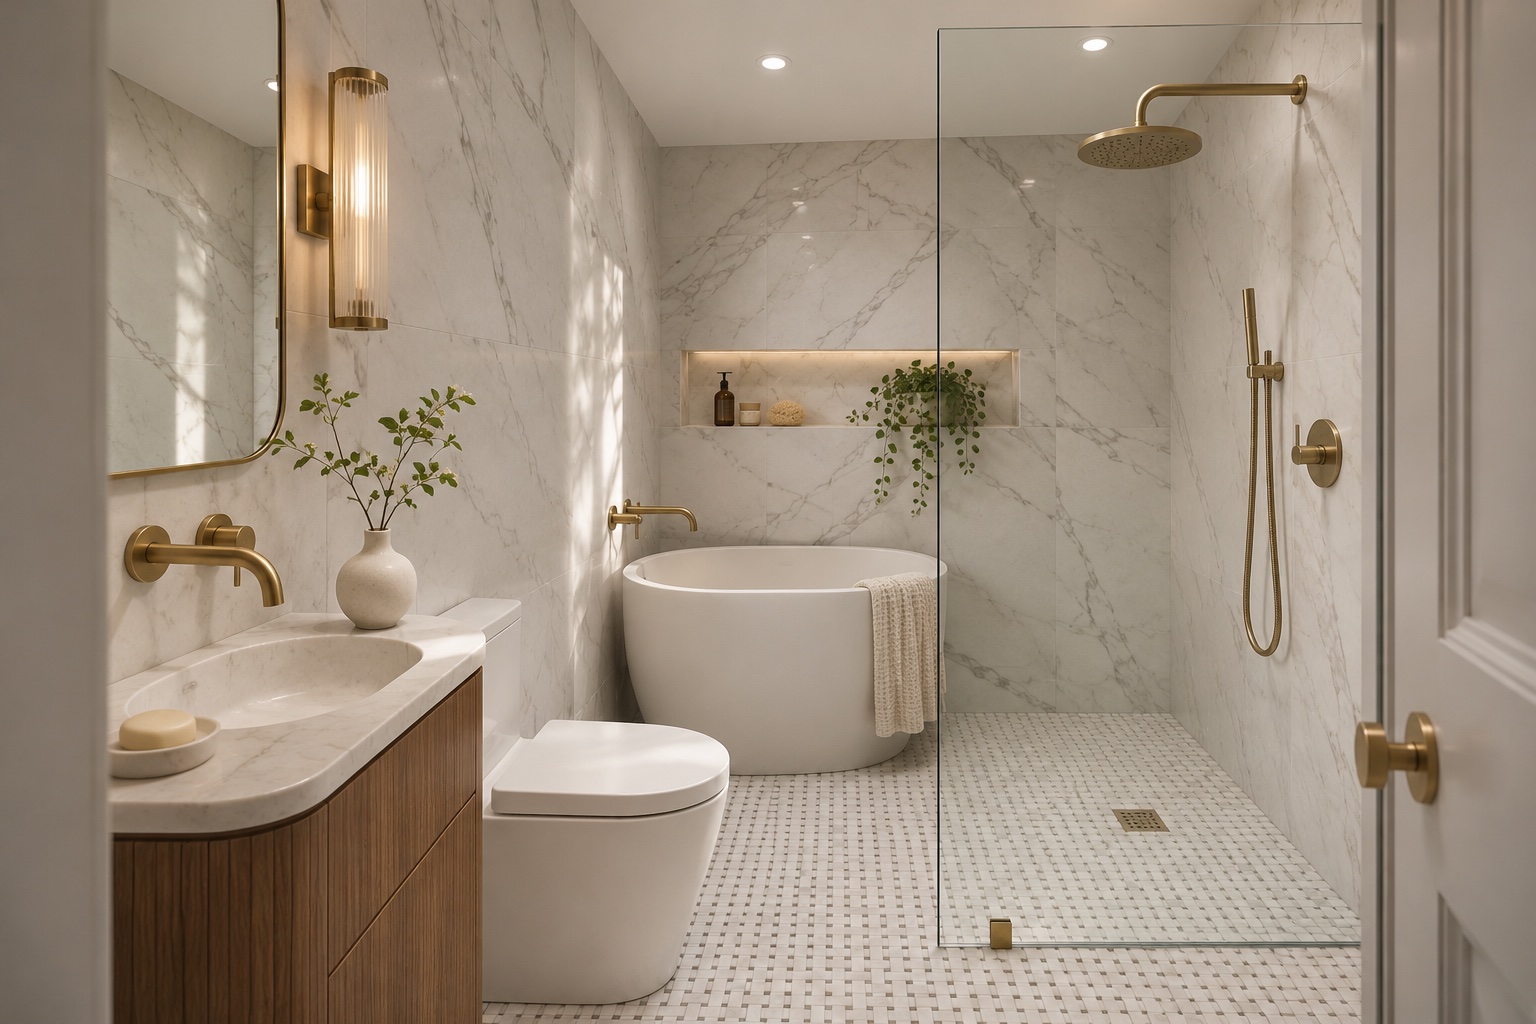
A bath and separate shower can share one screened area while the basin and toilet remain outside it. Small floor mosaics distinguish the wet zone from larger wall surfaces without introducing another strong color. Clear glass preserves the long view through the room. Have the actual enclosure, floor falls, waterproofing, and drainage designed for the specific space before adopting this arrangement.
14. Use White Fixtures to Break Up Dark Surfaces
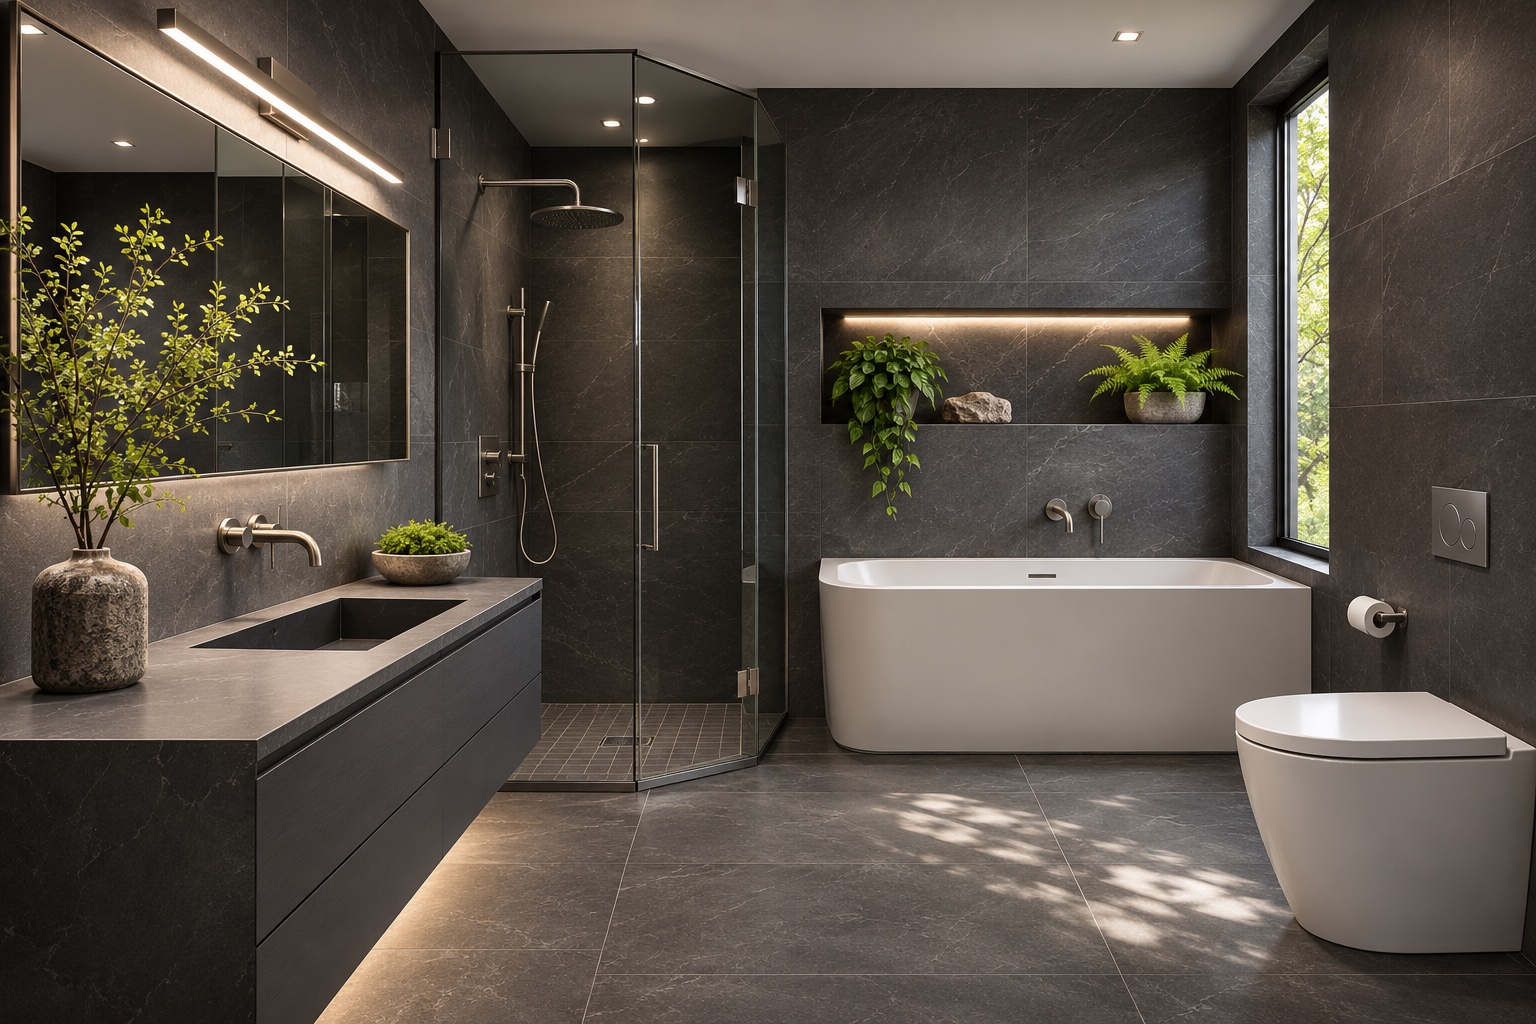
A white bath stands out clearly against charcoal walls, giving the eye a distinct place to rest. A recessed shelf above the tub adds storage without interrupting the room with a freestanding rack. Keep the fixtures compact enough for the circulation space. Dark finishes are most successful when their texture remains visible under both daytime and evening lighting.
15. Repeat Soft Curves in a Marble Setting
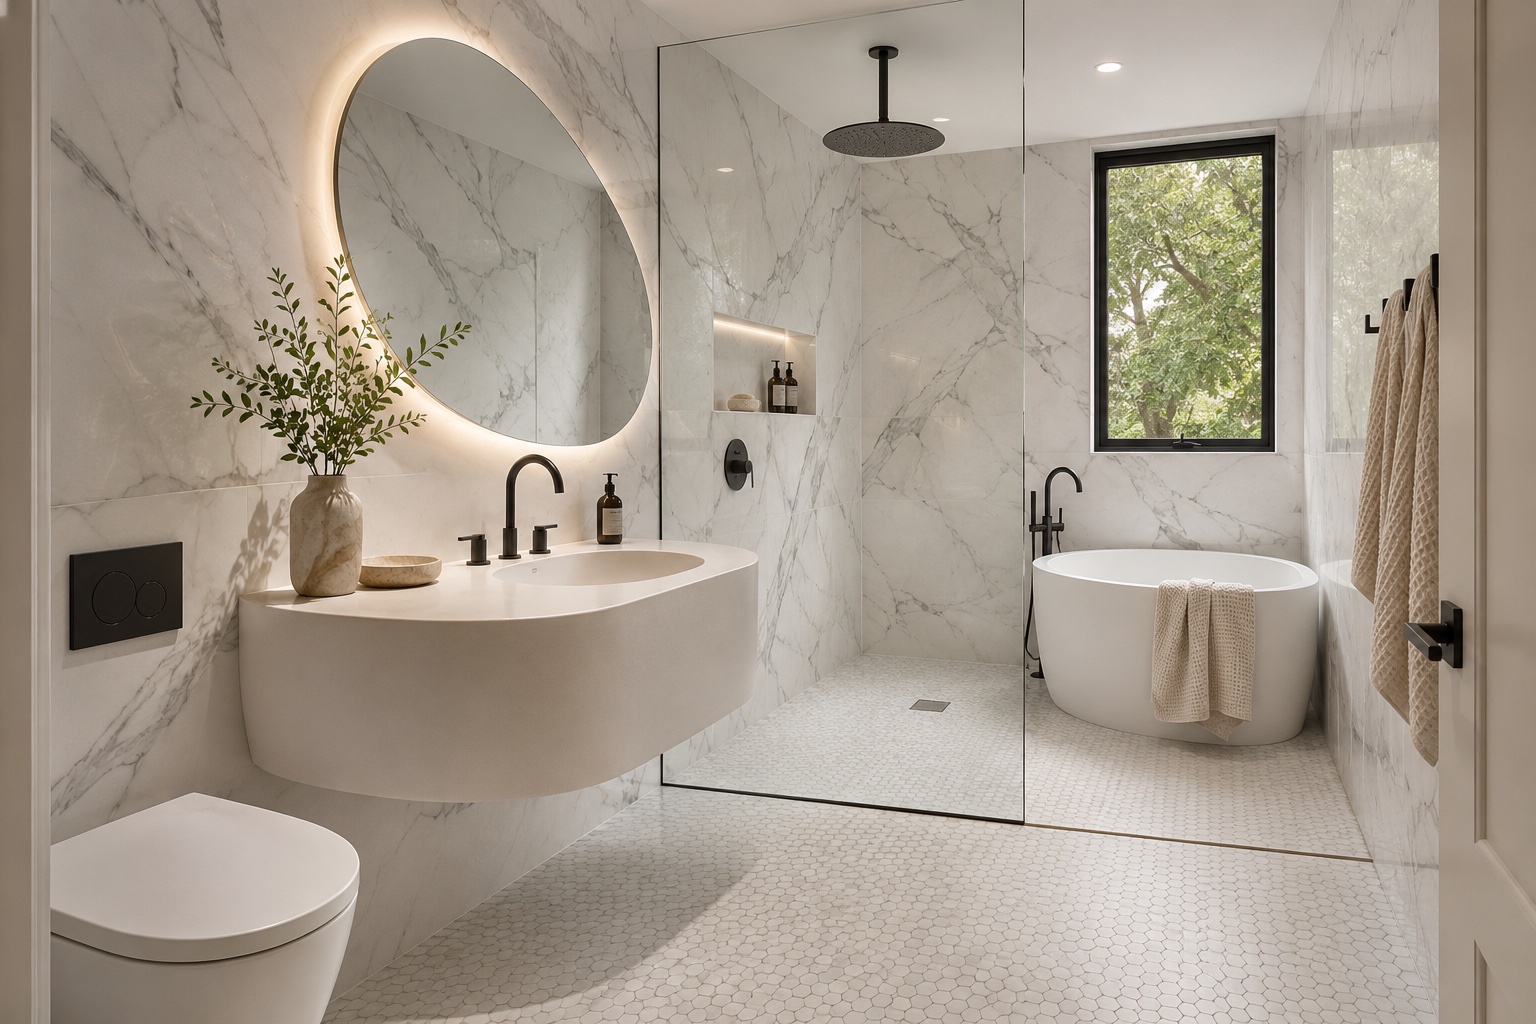
A rounded vanity and oval mirror soften a bathroom dominated by stone-like planes and clear glass. Black fittings bring definition without requiring another pattern. Keeping the tub compact leaves more visual space around the wet area. Rather than covering every surface with dramatic veining, compare quieter and bolder tile options to decide where you want the eye to settle.
16. Create Cottage Character with a Carefully Scaled Tub
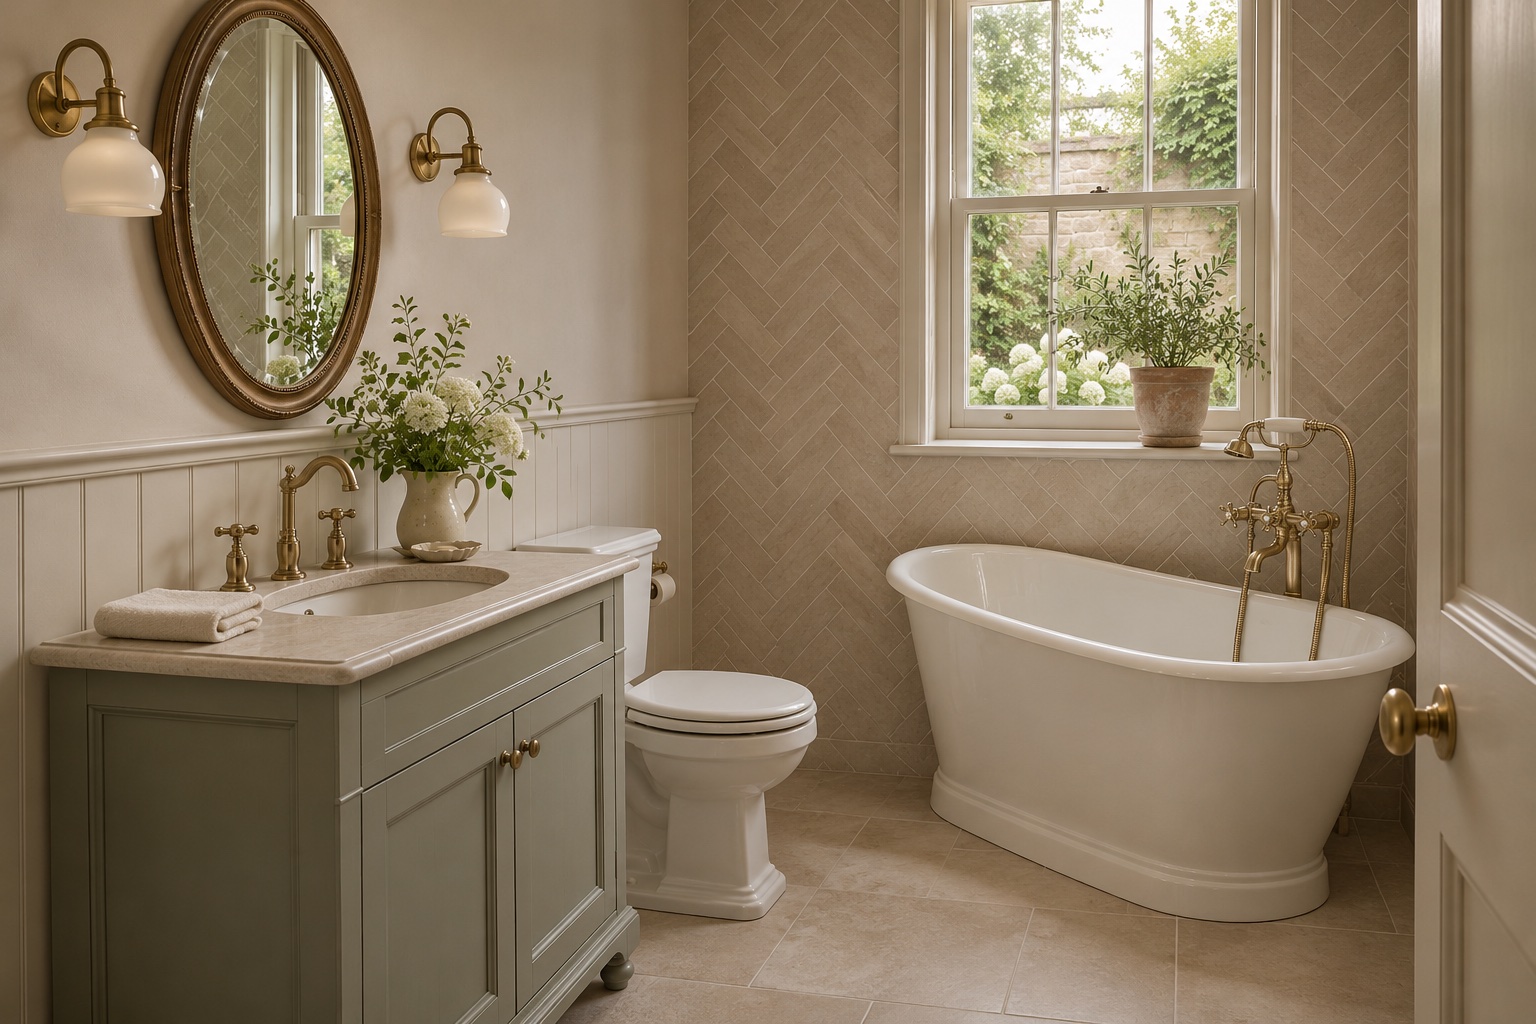
A short freestanding tub can give a modest bathroom a distinct personality, especially against a herringbone wall. Traditional taps, a framed mirror, and a painted vanity reinforce the cottage mood. Check the bath’s usable interior dimensions as well as its exterior footprint. Leave enough room around it for cleaning, and avoid assuming that a smaller tub will suit every household.
17. Turn a Partition into a Storage Opportunity
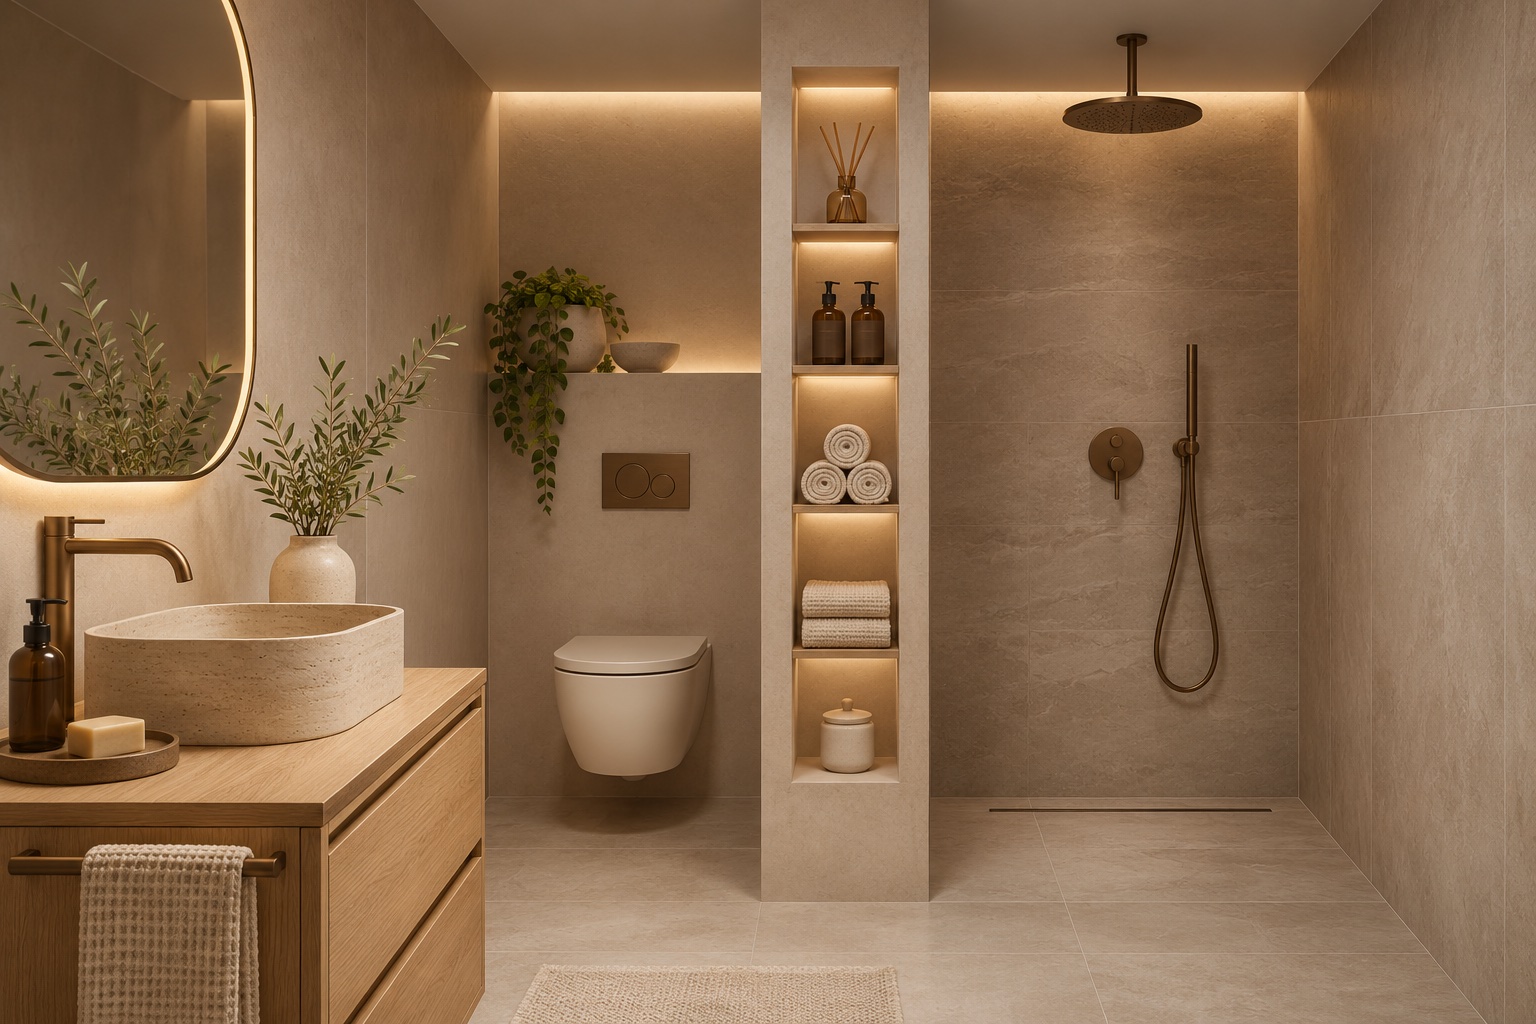
A partition can separate the toilet from the shower while offering a useful vertical storage face toward the dry area. The detail works best when shelves have a clear purpose and do not become crowded display boxes. Warm neutral tile keeps the structure visually connected to the room. Any recessed storage must be coordinated with the wall construction, services, and waterproofing requirements.
18. Warm Up a Contemporary Shower Room
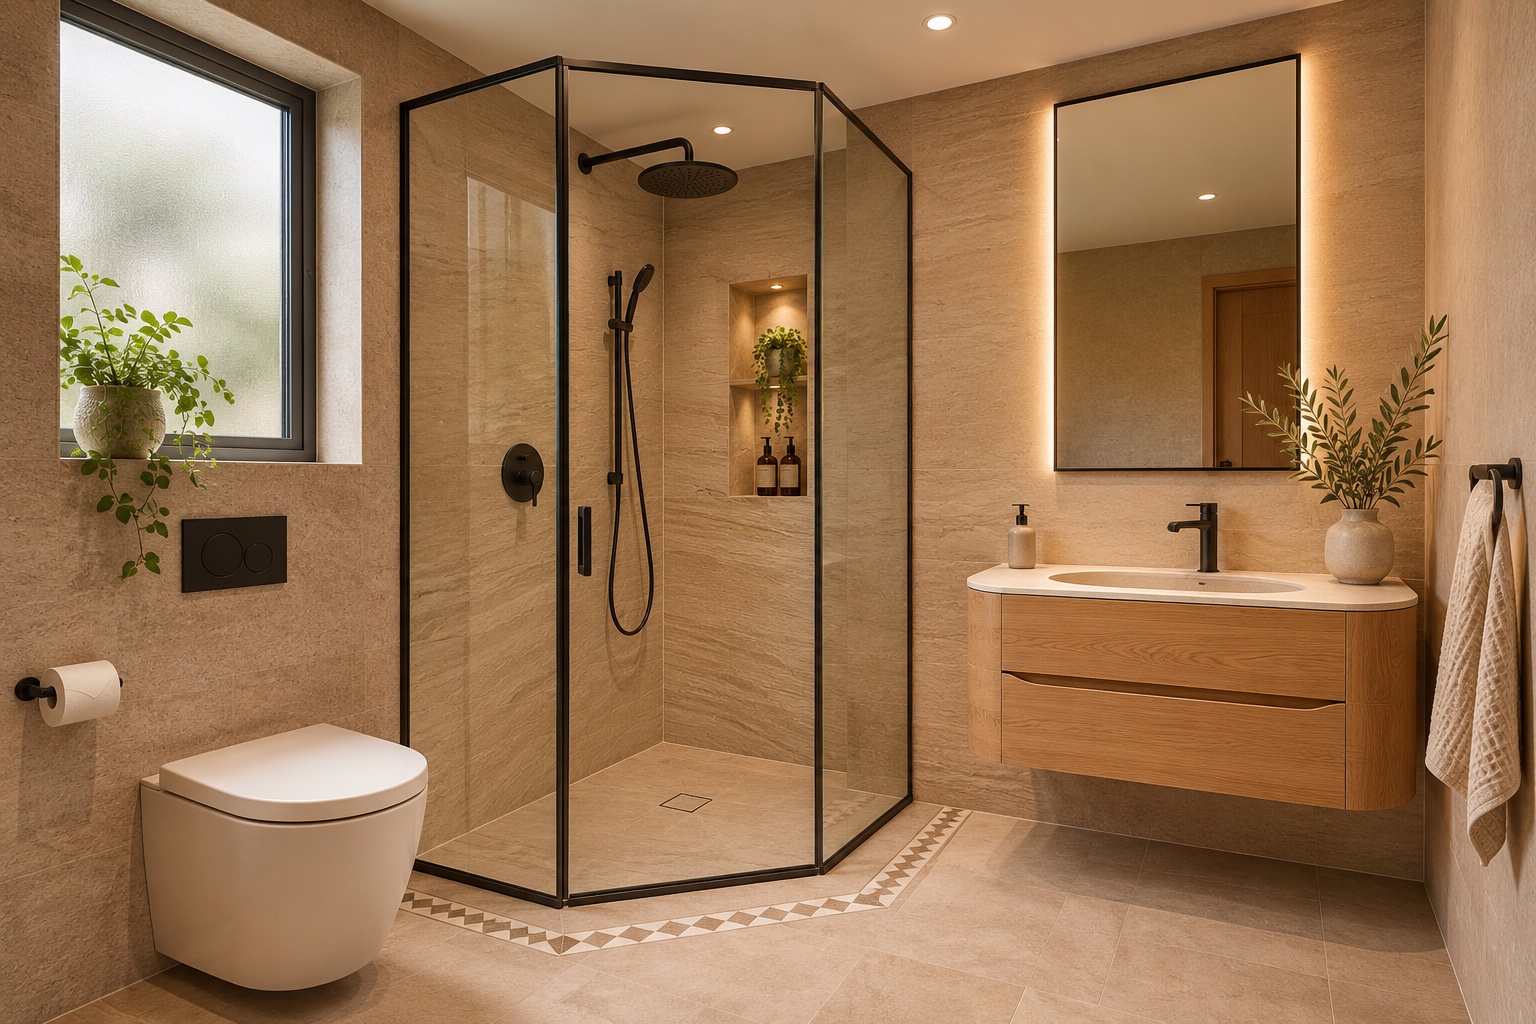
Oak cabinetry and sandy textured tiles give a simple glass shower enclosure a softer setting. An integrated basin reduces the number of separate shapes around the vanity, while lighting beside the mirror gives the wash area its own focus. Keep the palette limited and vary the texture instead. A small floor border can add definition without needing an all-over decorative pattern.
19. Choose a Rounded Vanity for a Tight Passage
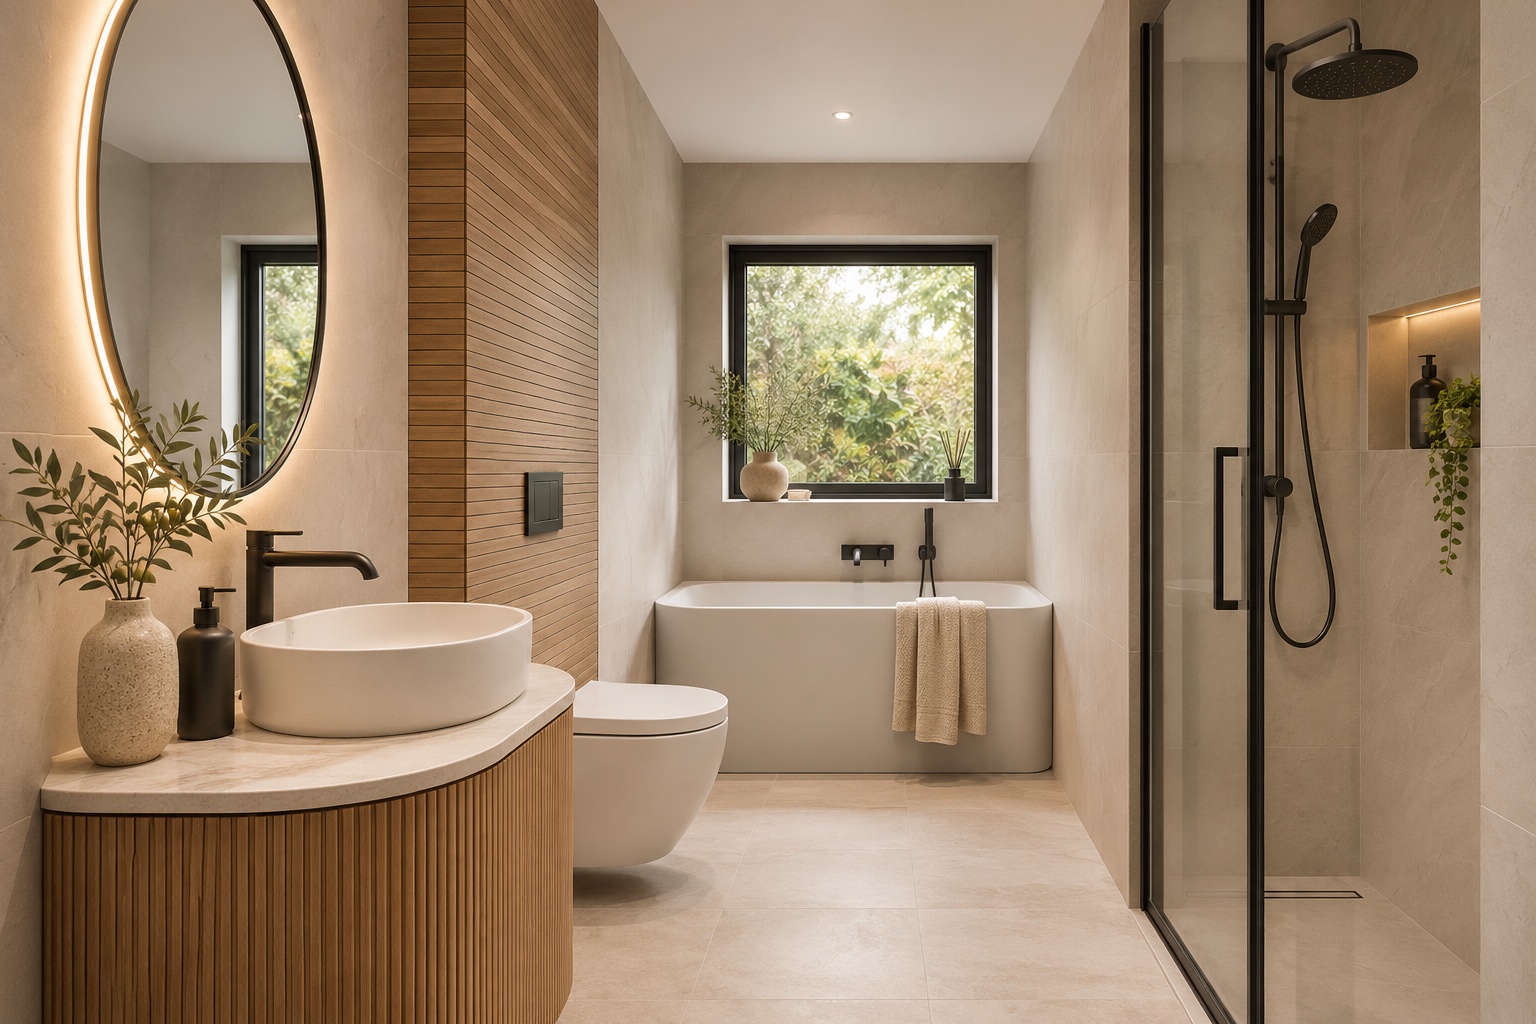
A softly curved cabinet changes how a narrow bathroom feels at the entrance. Fluted fronts add detail to the vanity without requiring another freestanding accessory. An oval mirror repeats the shape, while a slim wood-look accent connects it to the rest of the room. Confirm the drawer opening and passage space with the actual cabinet dimensions before choosing the final model.
20. Give the Tub-Shower Layout a Storage Upgrade
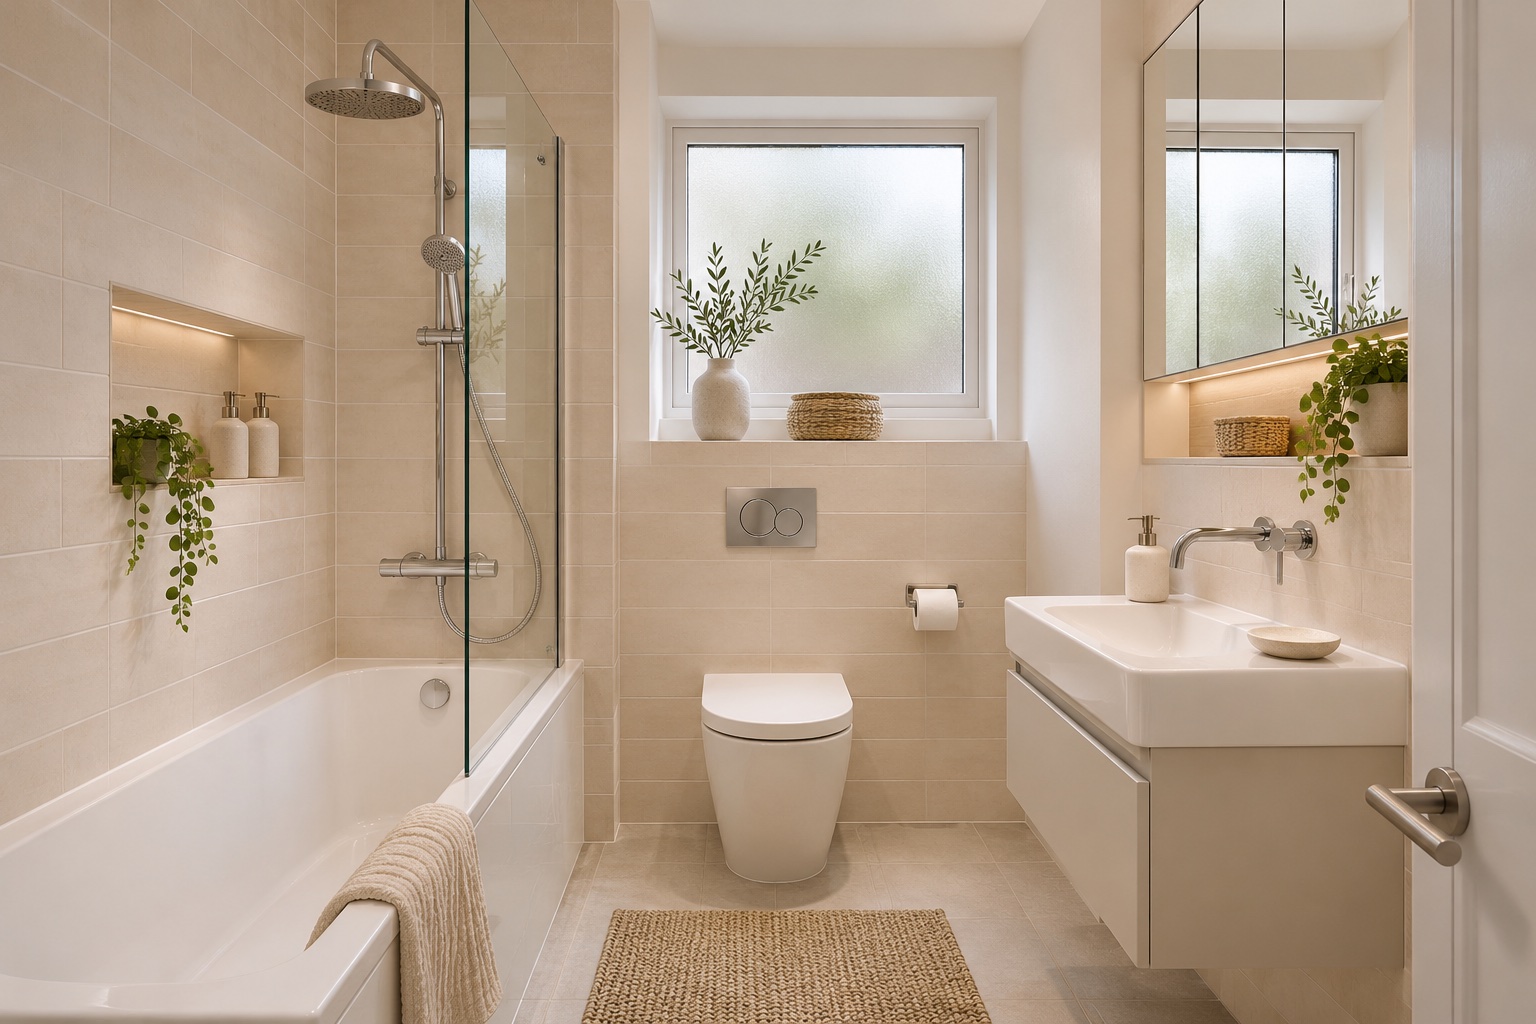
A familiar tub-shower arrangement can feel more considered with a shallow drawer unit and recessed mirror storage. These additions keep toiletries close to the basin while preserving the room’s straightforward layout. Warm ivory tiles make white fixtures feel less stark. Choose a screen that contains ordinary splashes without making the bath difficult to enter or clean.
21. Use Vertical Texture in One Defined Area
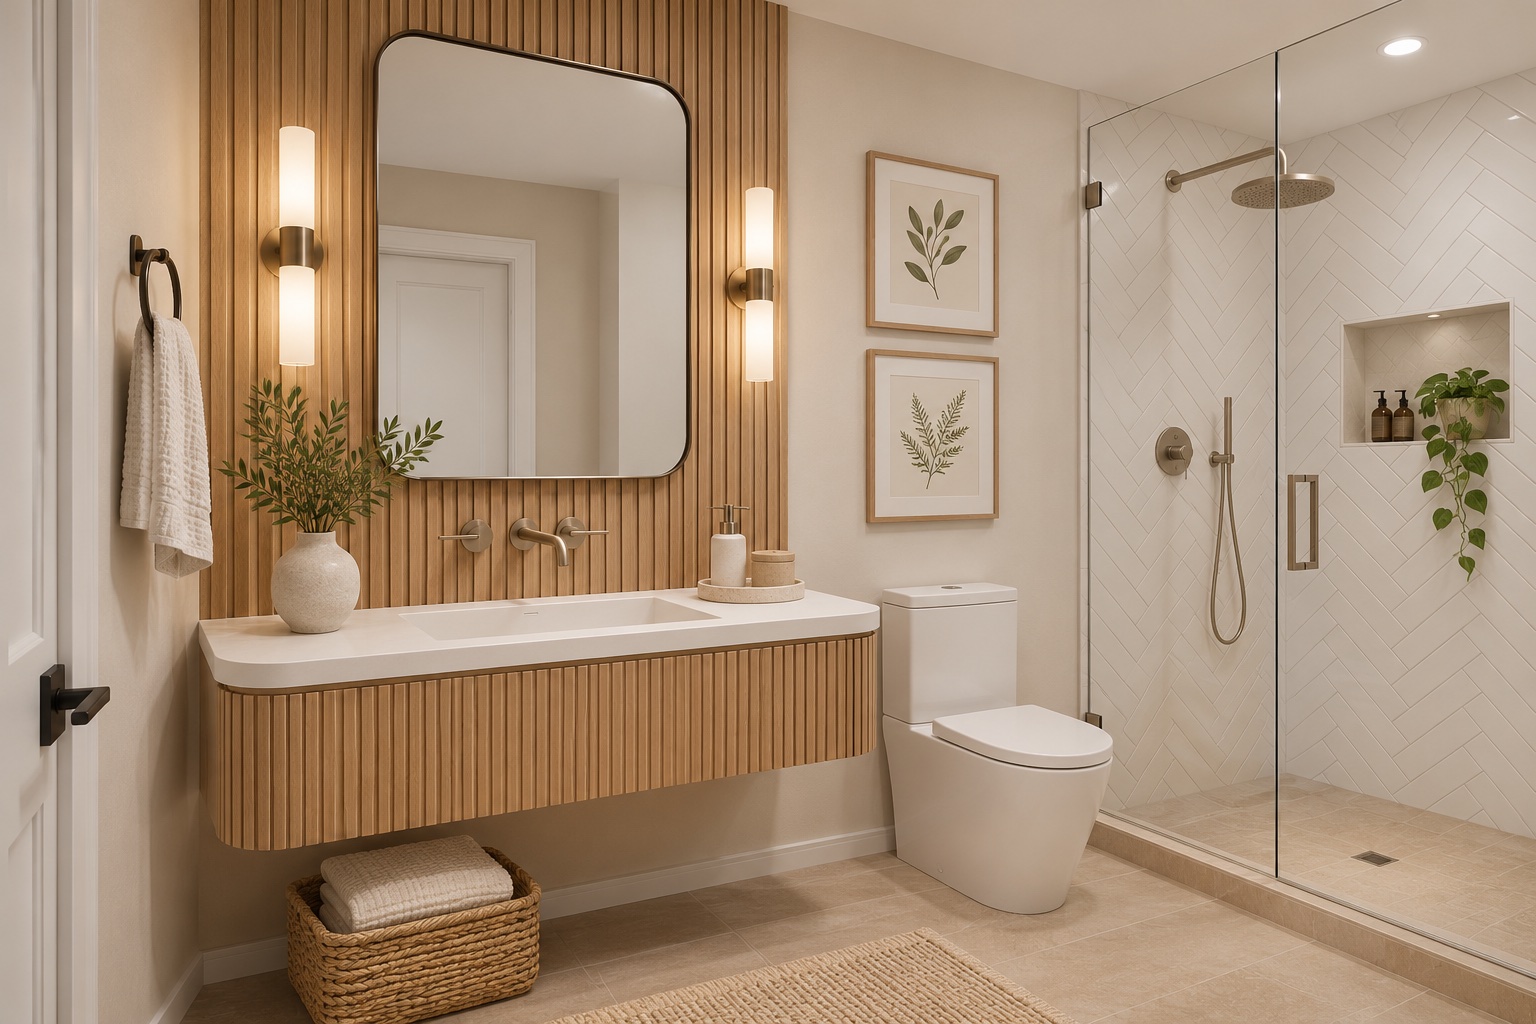
A slat-look feature behind the basin gives the vanity wall a clear identity. Keeping it contained prevents the whole room from becoming a field of competing lines. A simple mirror and pale shower tile maintain balance, while a small pair of botanical prints adds a softer note. In splash-prone locations, select a surface intended for that use rather than untreated decorative timber.
22. Keep Marble-Look Tile Calm with Simple Hardware
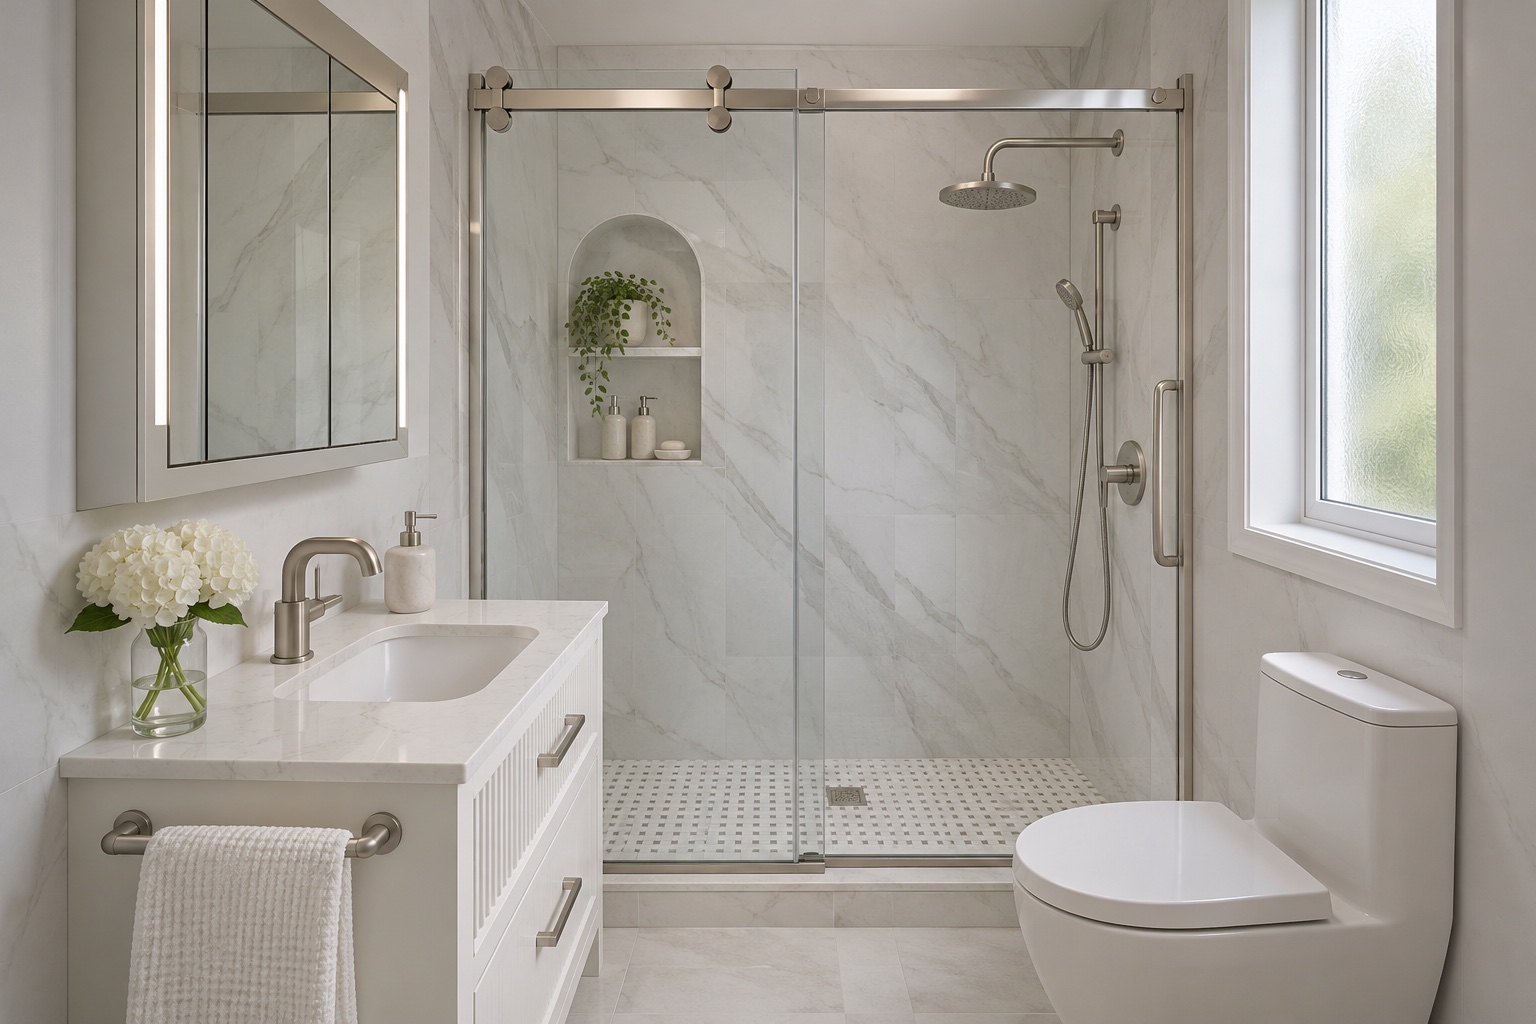
Subtle white-and-grey wall panels suit a compact shower room when the surrounding fittings remain restrained. Brushed nickel hardware and a plain vanity avoid adding another strong contrast. A small mosaic inside the shower brings a change of scale. Look at tile samples under the room’s lighting, and compare the grout color before deciding how visible you want the joints to be.
23. Give Classic Tile a Fresh Direction
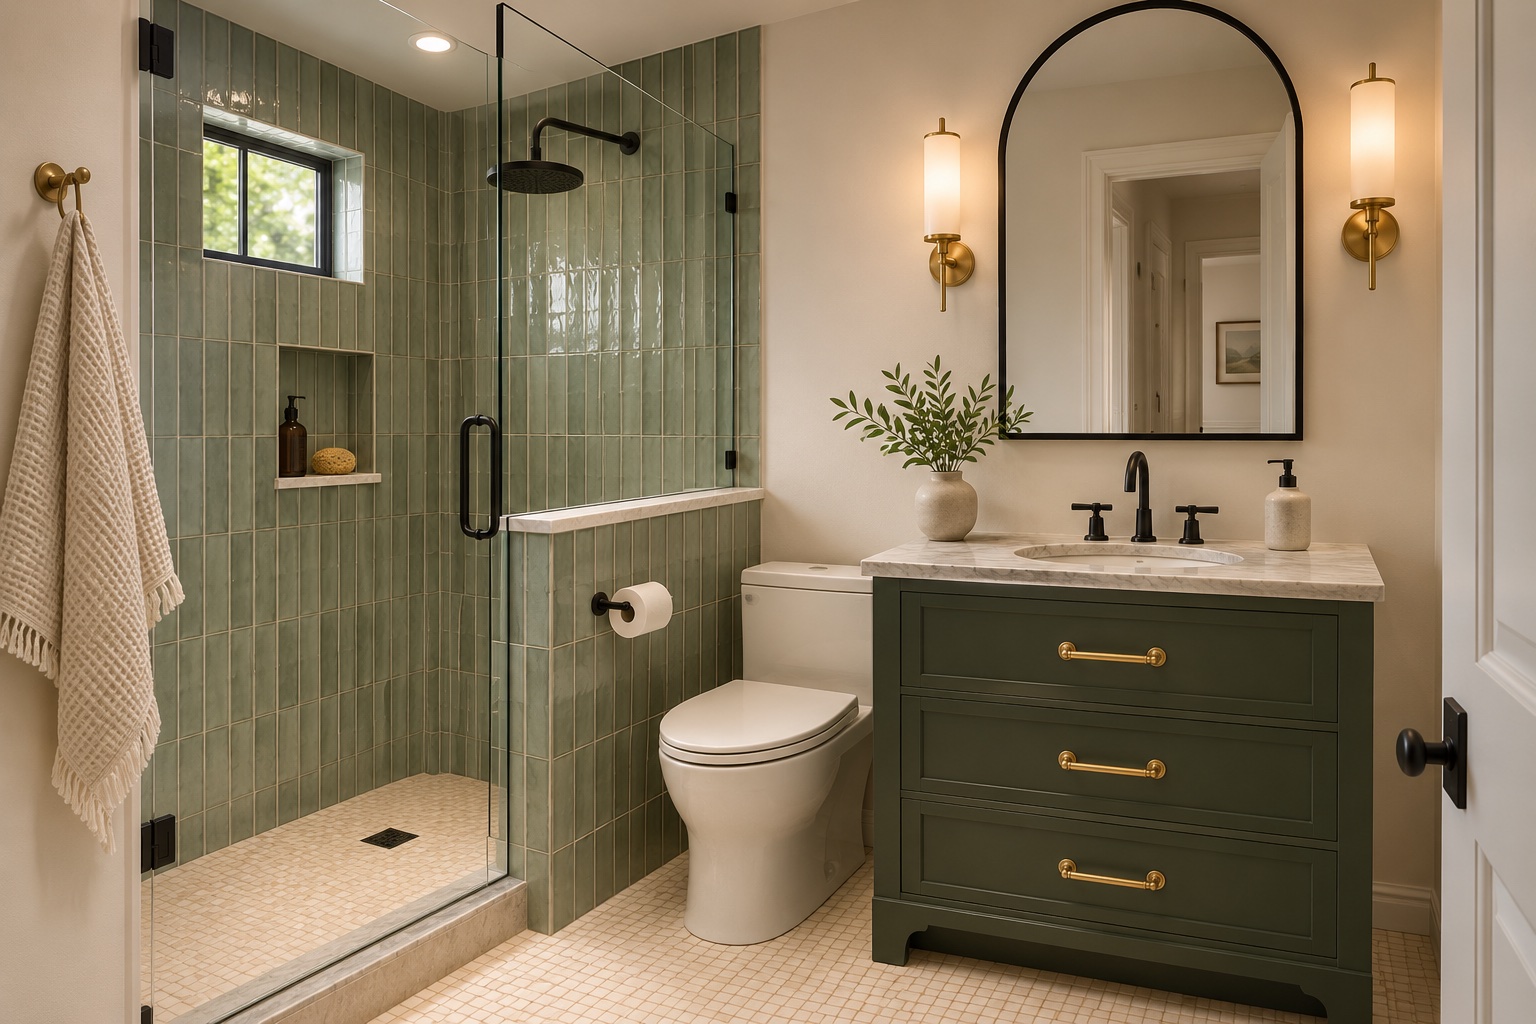
Vertically stacked sage tiles offer a different rhythm from a familiar horizontal subway layout. A dark vanity and arched mirror add structure, while a light mosaic floor prevents the room from feeling too heavy. Keep plants and countertop accessories modest. One well-placed object can soften the scheme without taking away the space needed for soap, toothbrushes, and daily routines.
24. Make the Bath Panel Part of a Cottage Scheme
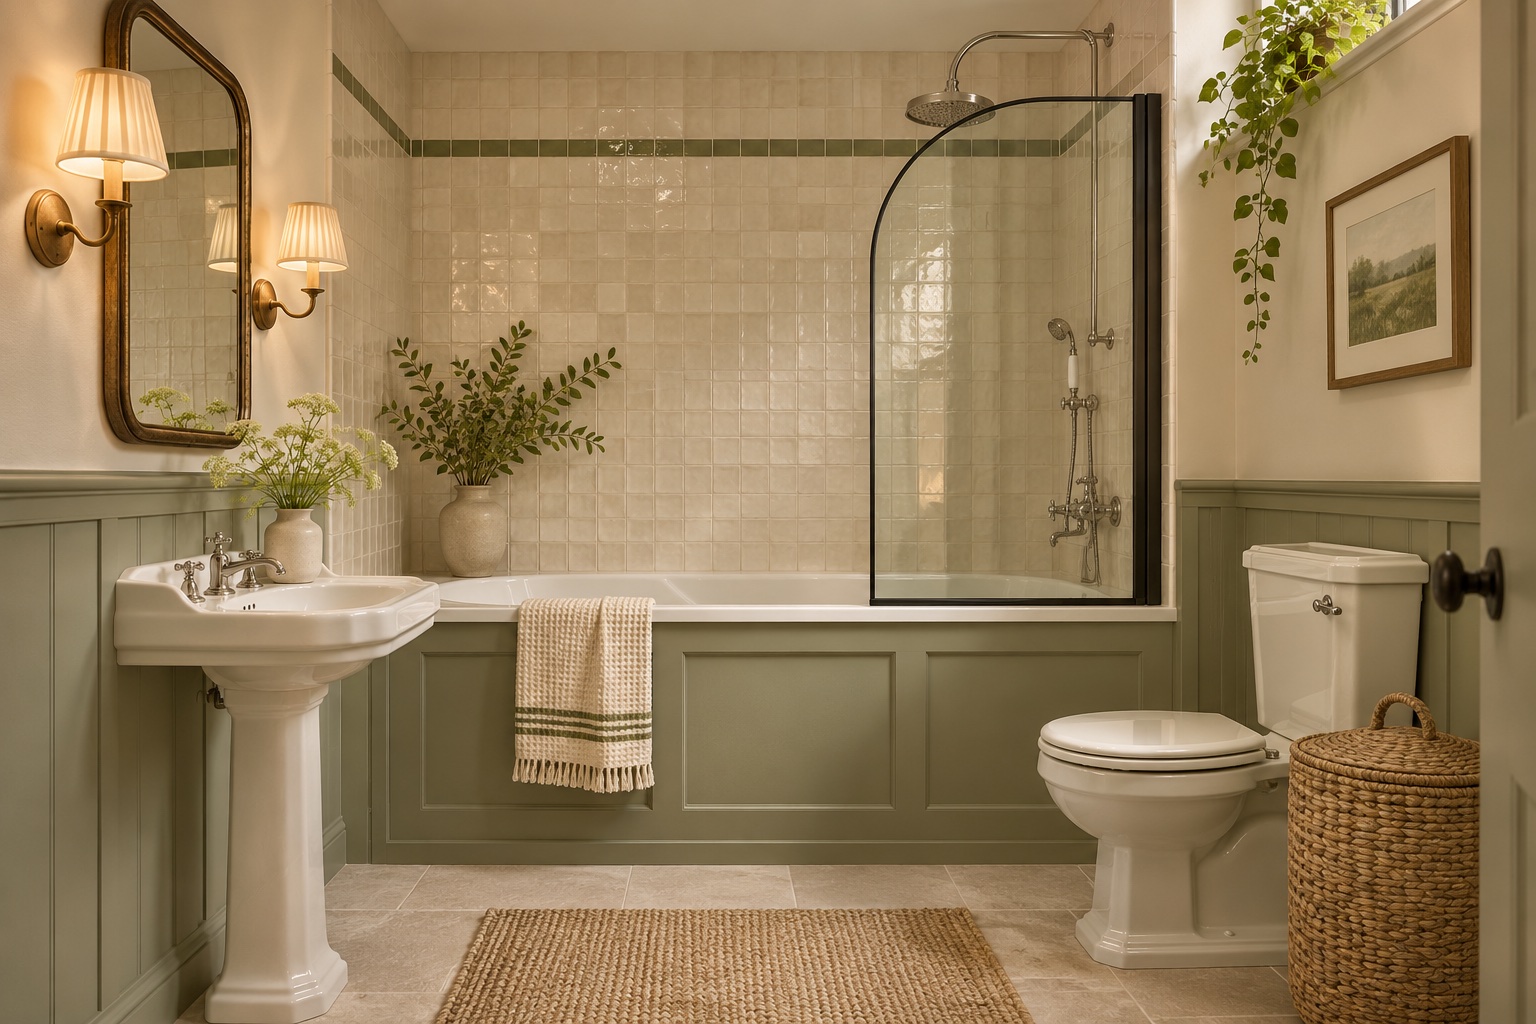
A sage bath panel can connect the tub to the room’s trim or cabinetry. Cream tile and a narrow green border keep the wet wall visually related without matching every surface exactly. A curved screen introduces a lighter outline than a heavy grid. Preserve access to any bath services, and choose a panel finish that can tolerate the room’s moisture and cleaning routine.
25. Edit the Details in a Very Compact Shower Room
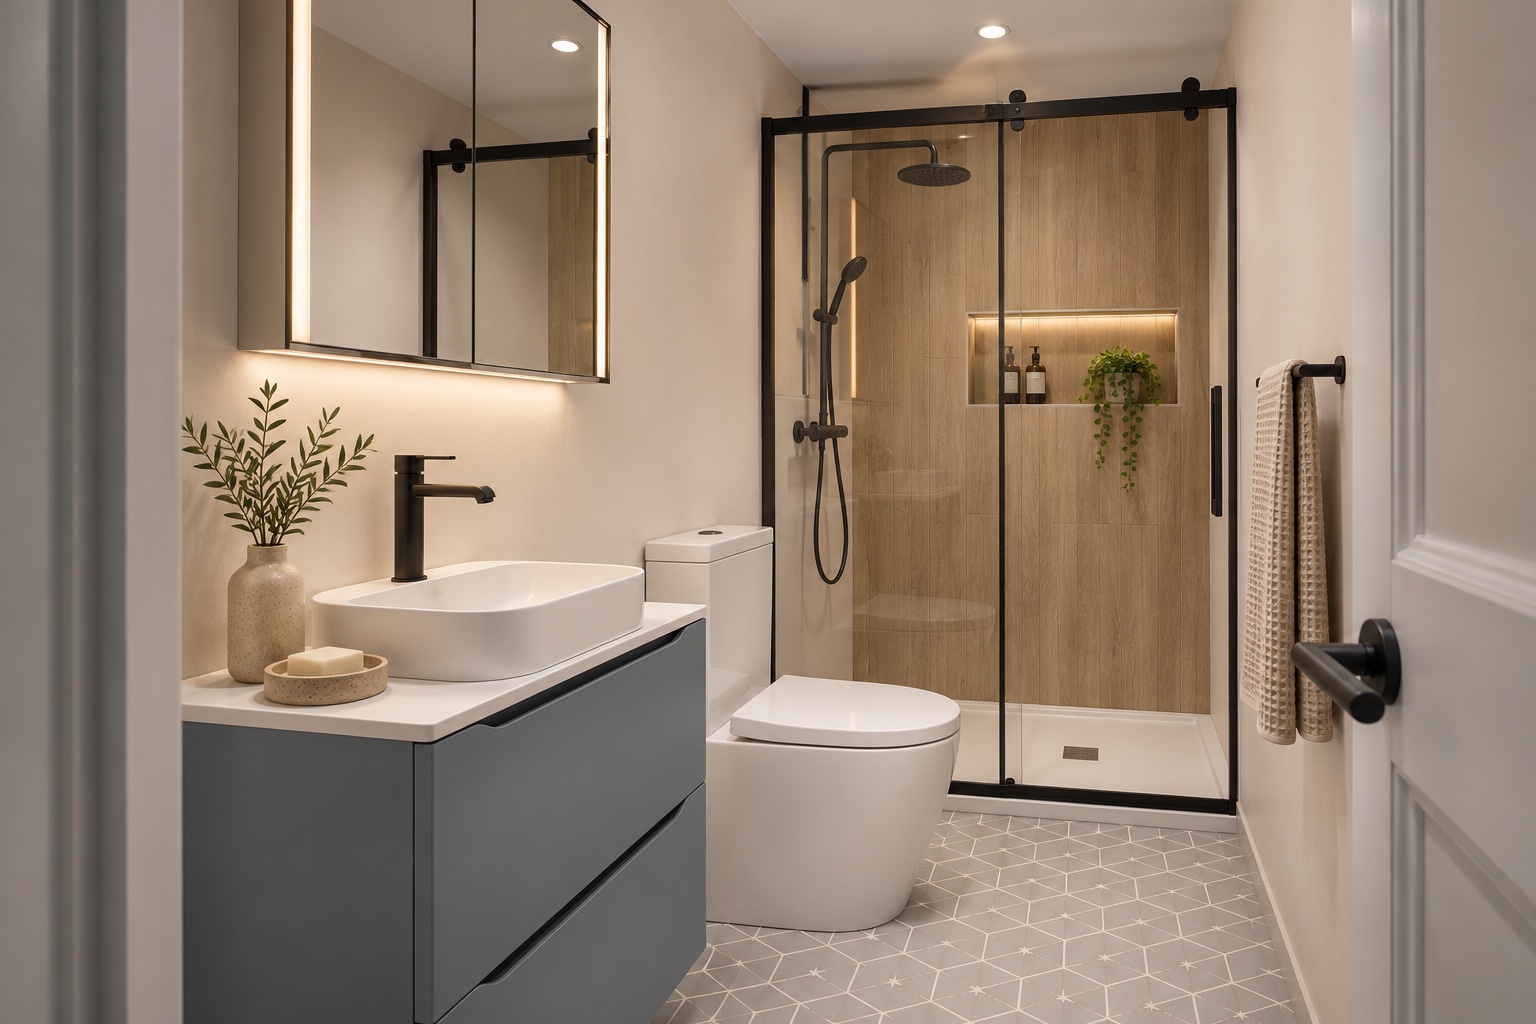
A slim two-drawer vanity can give a tiny room useful storage without becoming its dominant feature. Wood-look shower tile brings warmth at the far end, while a restrained patterned floor supplies the decorative interest. A mirrored cabinet reduces the need for extra shelves. Keep towel storage, door movement, and the shower opening in mind before adding any final accessories.
Plan the Room around Daily Use
Begin by measuring the room and listing the fixtures and storage you actually need. Check door movement, drawer openings, towel access, and the space around the basin and toilet before settling on a visual style. Ask your installer to confirm the layout, ventilation, waterproofing, and drainage for your home. Once the plan works, choose one main feature and let the other finishes support it.
Visual inspiration: TheCoolist small bathroom ideas. Original commentary and individually redesigned concept images by DIY Ideas.