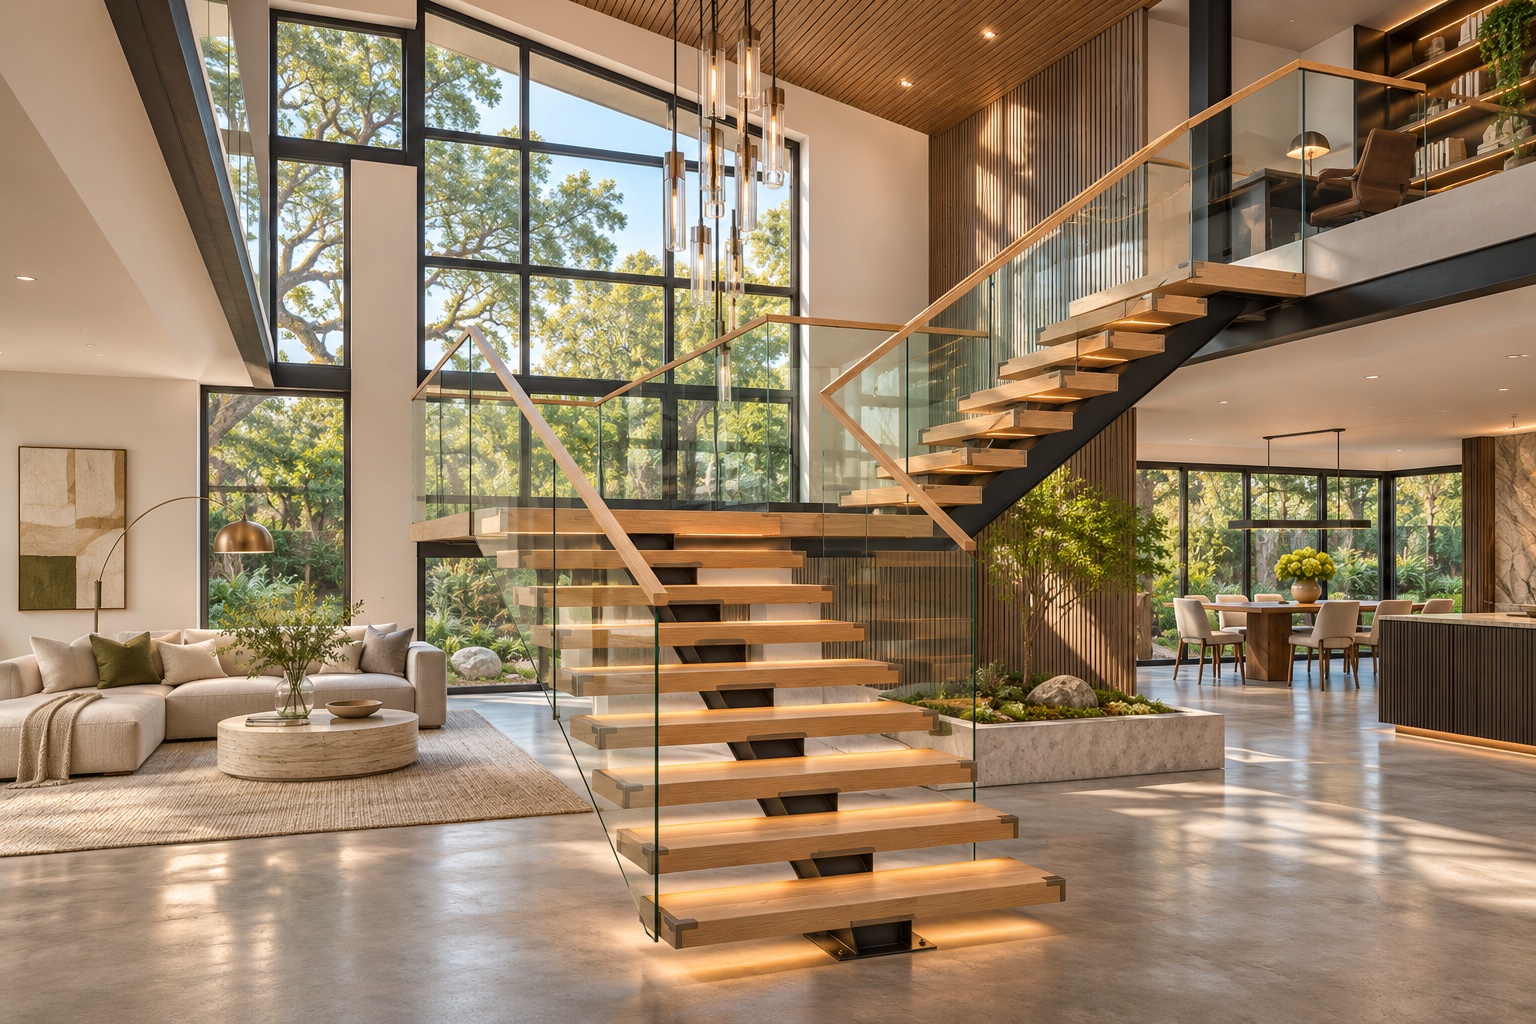
An L-shaped staircase creates more than a route between floors. Its quarter turn can frame a feature wall, bring daylight into a hallway, or make room for useful storage beneath the steps.
This collection follows 15 ideas from the reference, each with an individually redesigned illustration, then adds five complementary concepts. Explore contrasting treads, patterned risers, outdoor stairs, a prayer alcove, a reading nook, and more.
Image note: These AI-generated concept illustrations reinterpret the reference images. They are inspiration, not measured plans, verified construction details, or photographs of completed projects.
Start with the layout
An L-shaped stair changes direction by roughly a quarter turn. Before choosing finishes, have a qualified local designer check the available opening, floor-to-floor height, headroom, structure, guards, handrails, and applicable requirements. Keep landings and walking routes clear; furniture and storage must fit outside the required circulation space.
1. Grey Stone with a Glass Balustrade
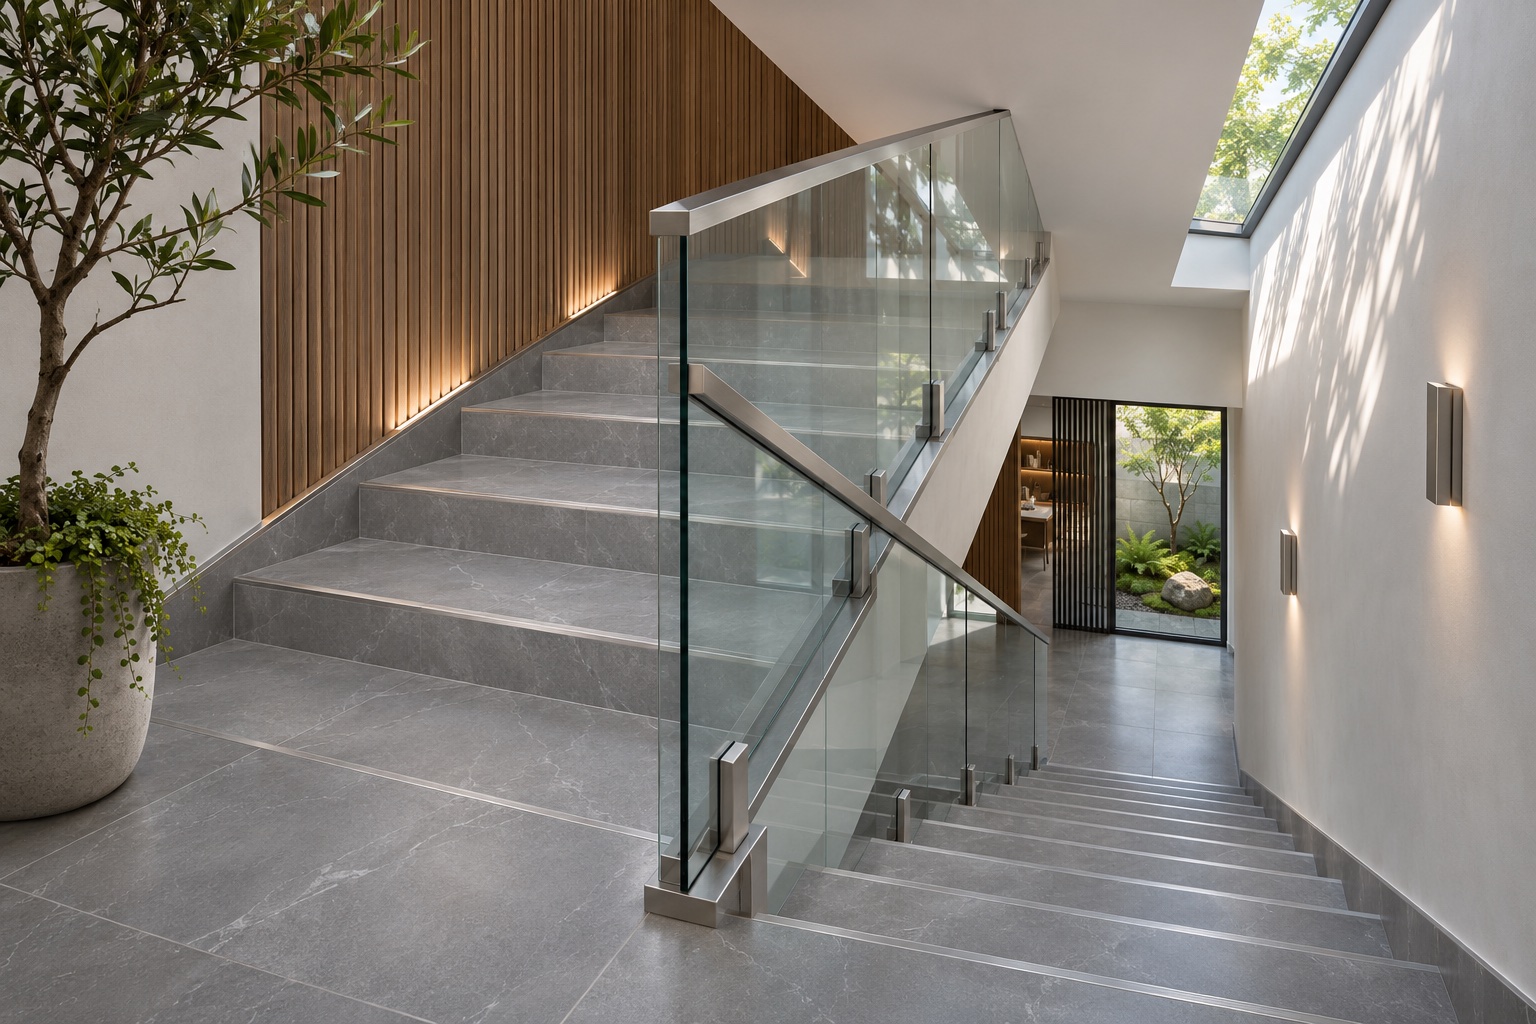
A continuous grey surface gives the steps and landing a quiet, cohesive appearance. Here, glass guarding and a narrow skylight open up a relatively enclosed stairwell. The view across the landing shows how the finish connects both levels. Compare stone-look samples in the actual light and confirm tread suitability with the supplier.
2. A Bold Black Flight
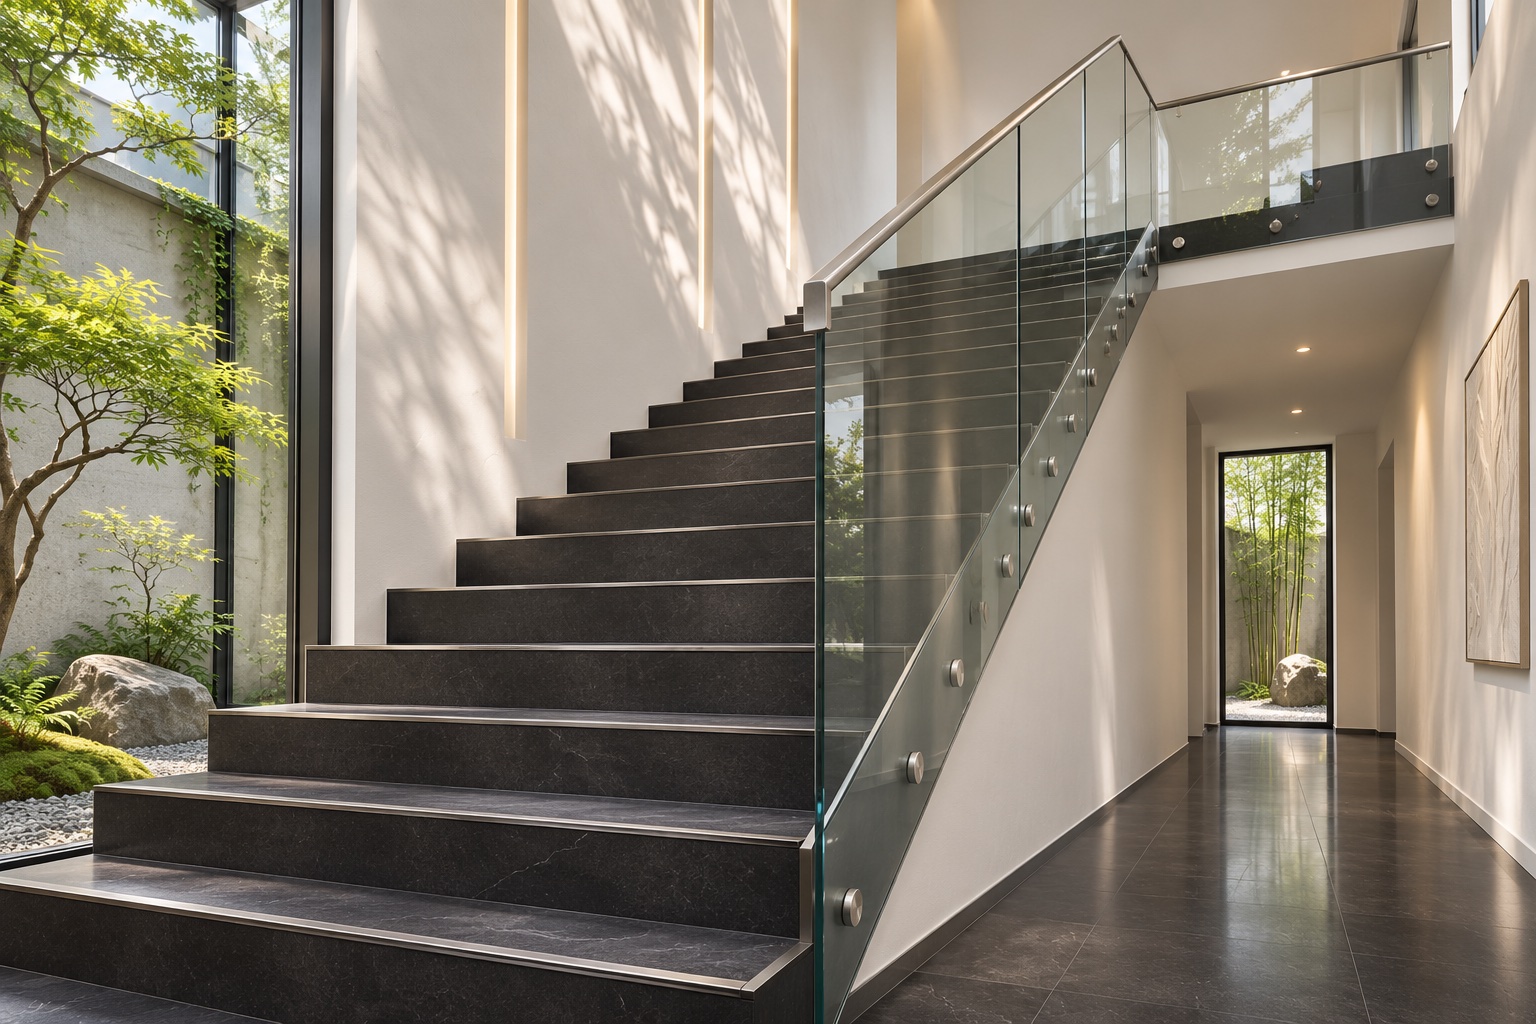
Dark treads can become the defining line in a tall, bright hall. This concept pairs a long black flight with transparent guarding and courtyard glazing, allowing the surrounding walls to remain simple. Consider how dust and footprints will show on the chosen finish. Good lighting and clearly readable edges matter more than a dramatic photograph.
3. Dark Treads with White Risers
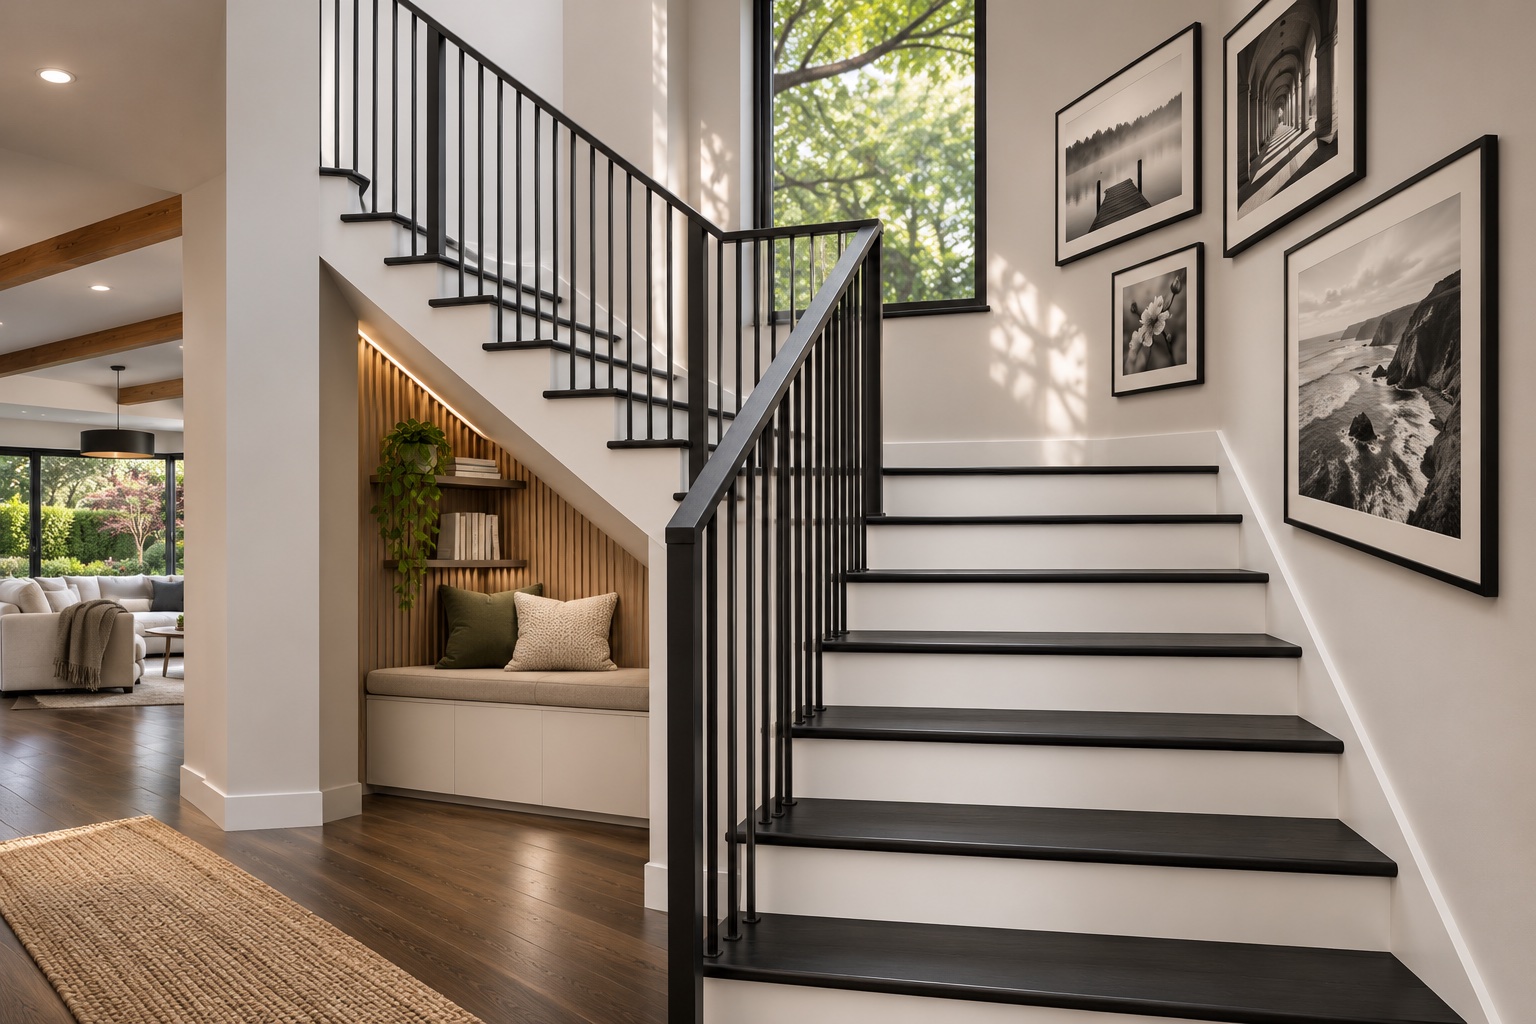
A contrasting tread-and-riser combination breaks the staircase into a clear rhythm. In a compact family home, white walls and slim vertical metalwork keep the turn visually open. Repeat the dark finish in a nearby frame or door handle for continuity. Check the finished geometry before adding any new tread covering.
4. A Marble-Look Foyer
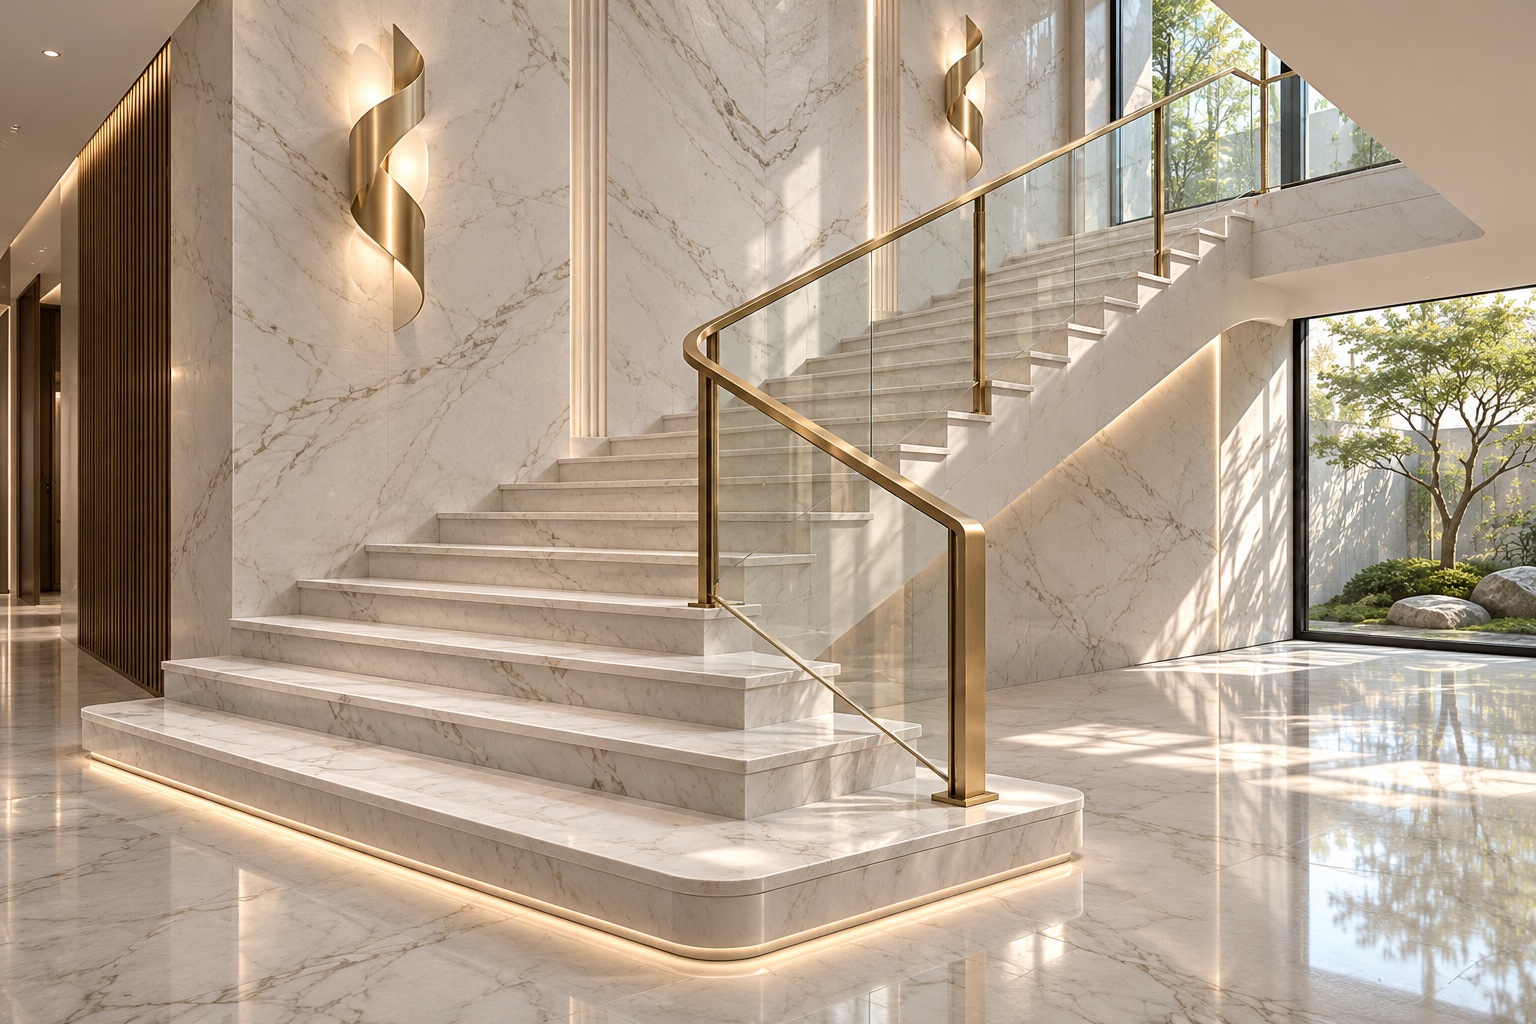
Pale veining can connect the stair with larger wall panels for a polished architectural composition. Brass detailing adds warmth while glass keeps the view open. Keep the surrounding furnishings restrained so the material remains the focus. Choose a stair-appropriate surface based on its technical specification rather than assuming that a marble look provides sufficient grip.
5. A Contrasting Landing
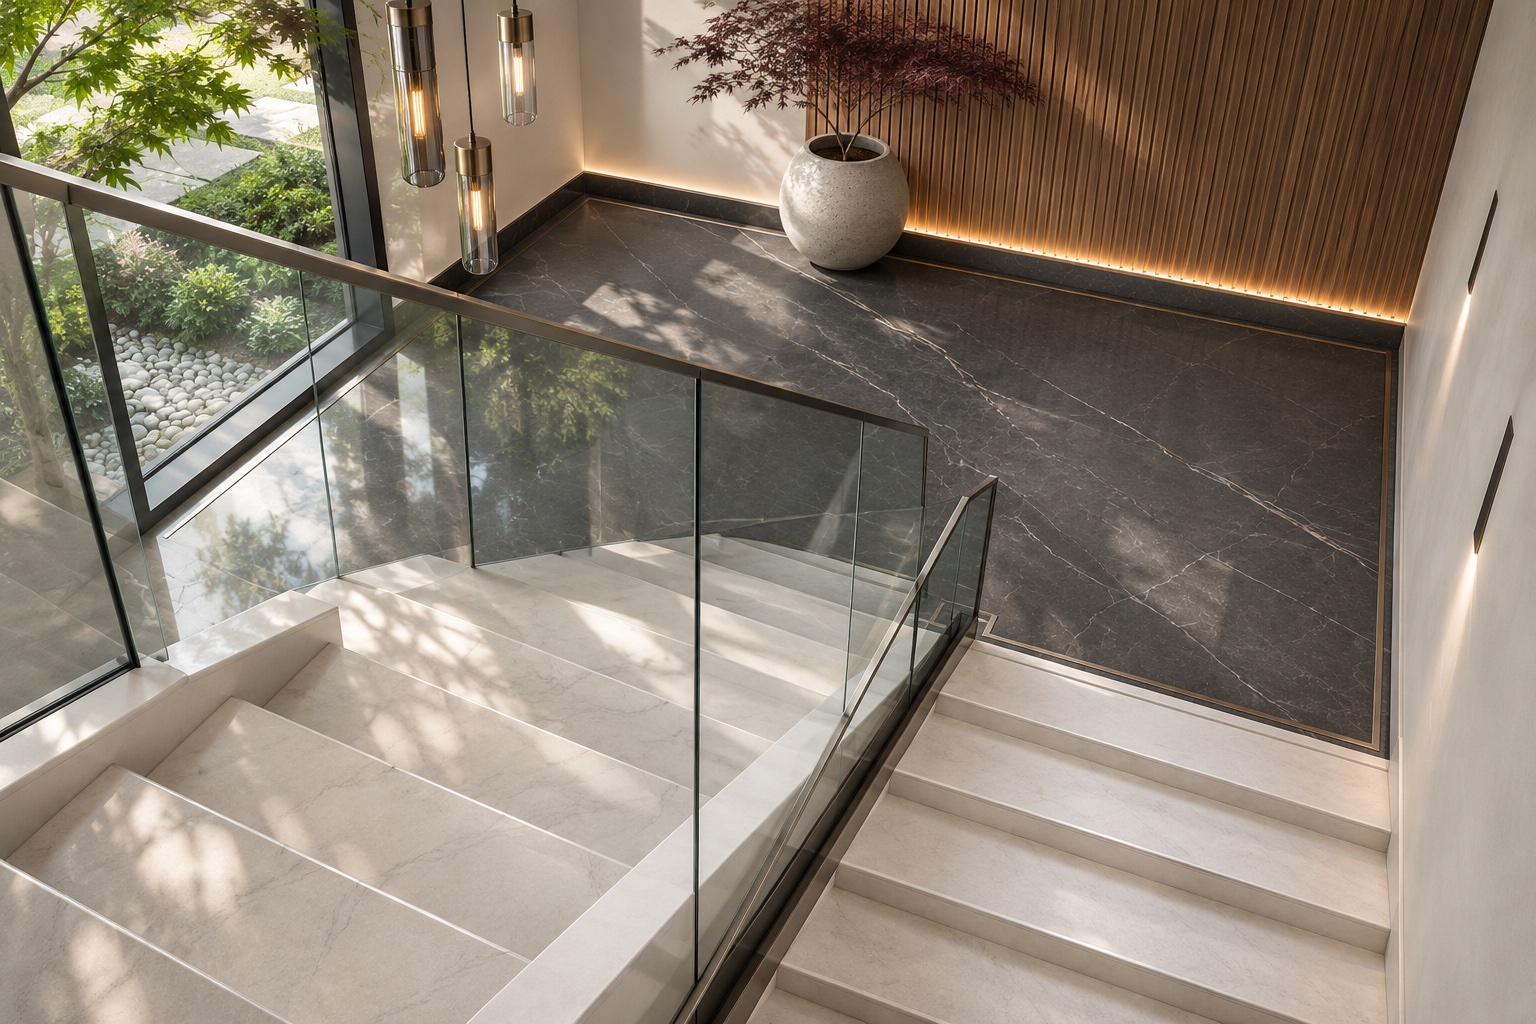
Looking down from the upper flight reveals the landing as a distinct surface. A charcoal landing beside pale steps gives the turn a deliberate visual identity. Use a simple junction between materials and avoid busy patterns that obscure level changes. The installer should coordinate thicknesses, edge profiles, and the final height of every step.
6. Texture on the Stairwell Wall
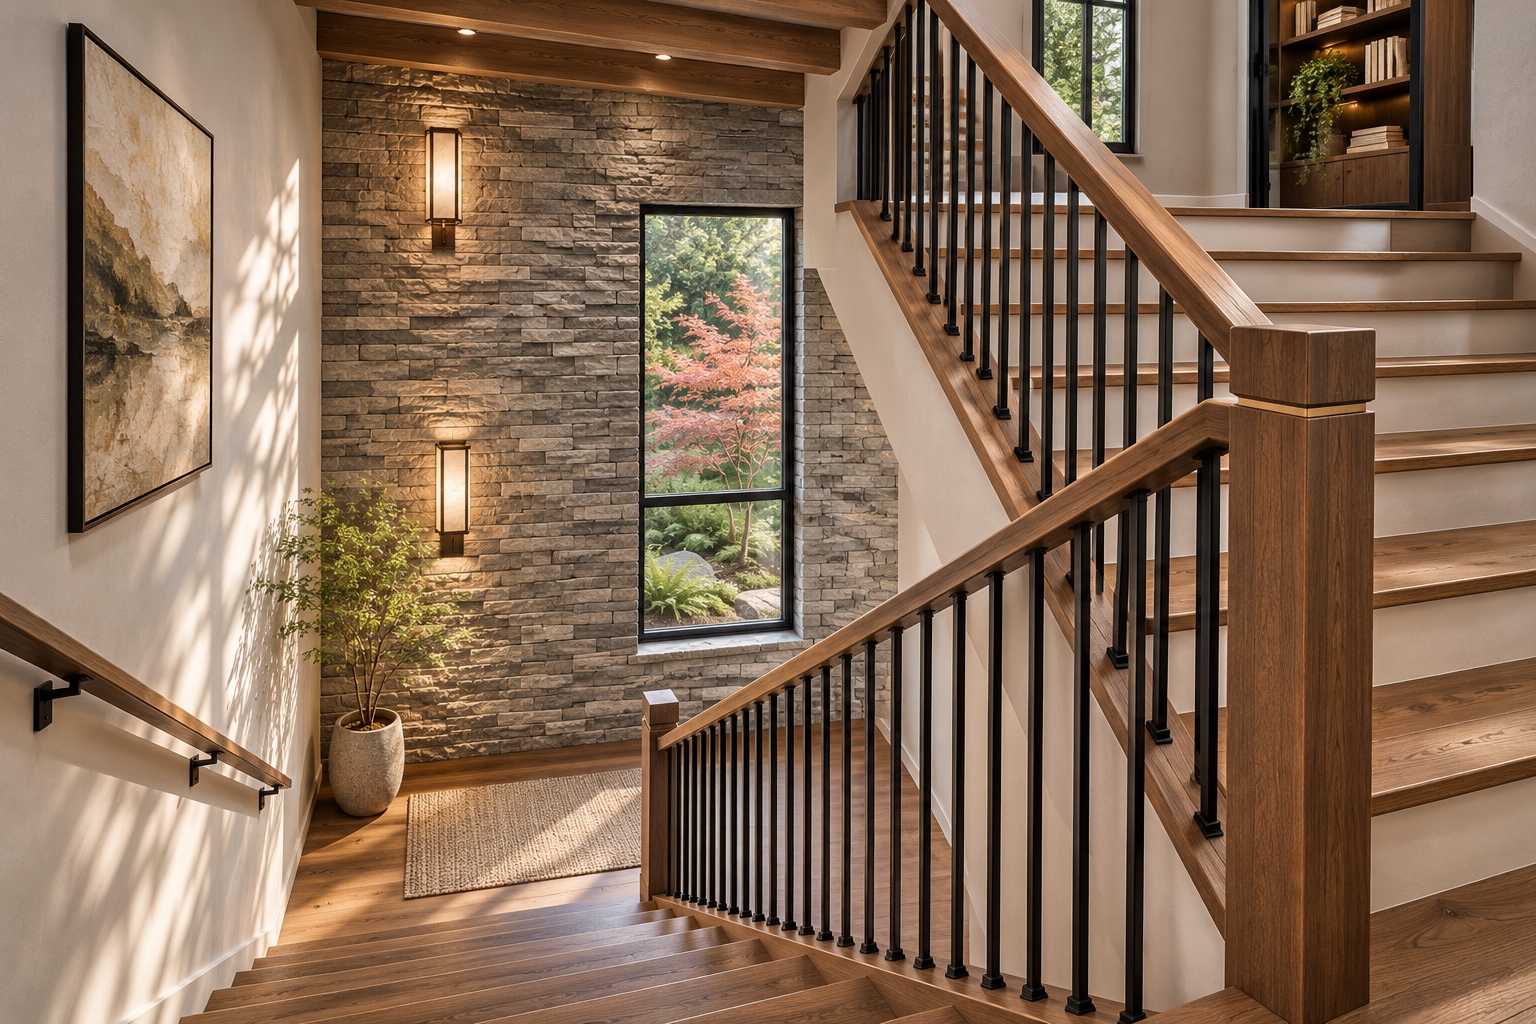
A tall split-stone wall brings depth to the space between flights. A narrow window and carefully placed sconces reveal the texture throughout the day. This approach is useful when there is little room for freestanding decoration. Keep the landing clear and plan how the wall finish meets the handrail, skirting, and window reveals.
7. Wood-Look Surfaces Across the Turn
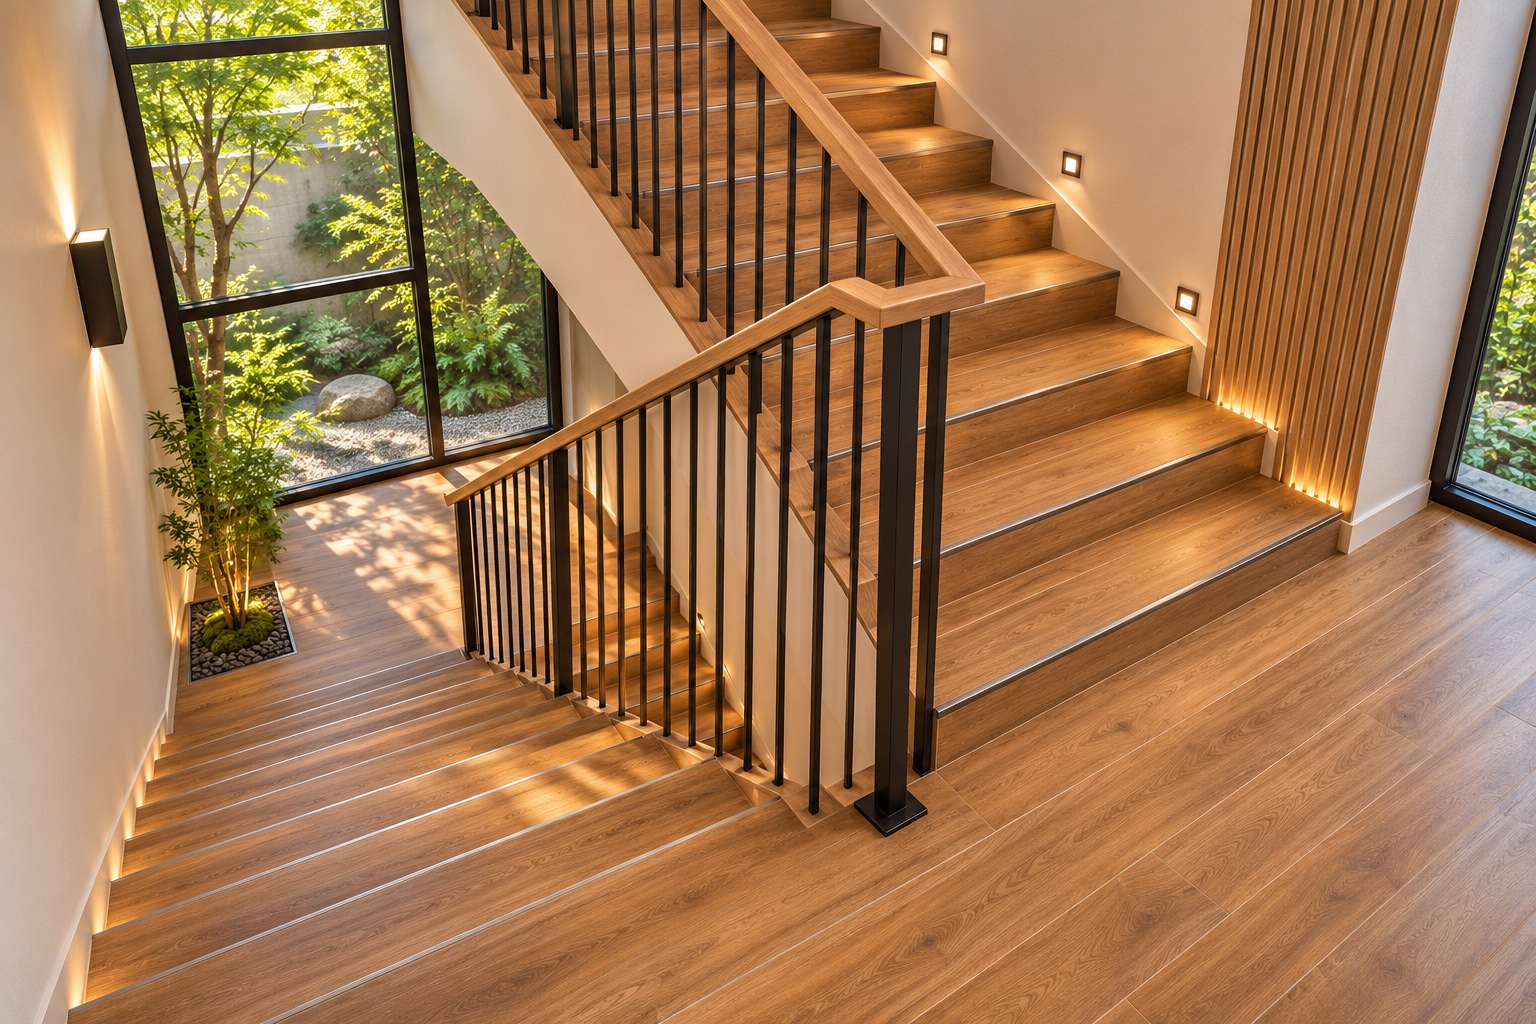
A wood-inspired finish can link the treads, risers, and landing into one warm composition. Viewed from above, the grain direction and tile joints become an important part of the design. Plan those transitions before ordering. Timber and wood-look porcelain have different installation and maintenance needs, so compare the actual products rather than their appearance alone.
8. Patterned Risers as a Decorative Accent
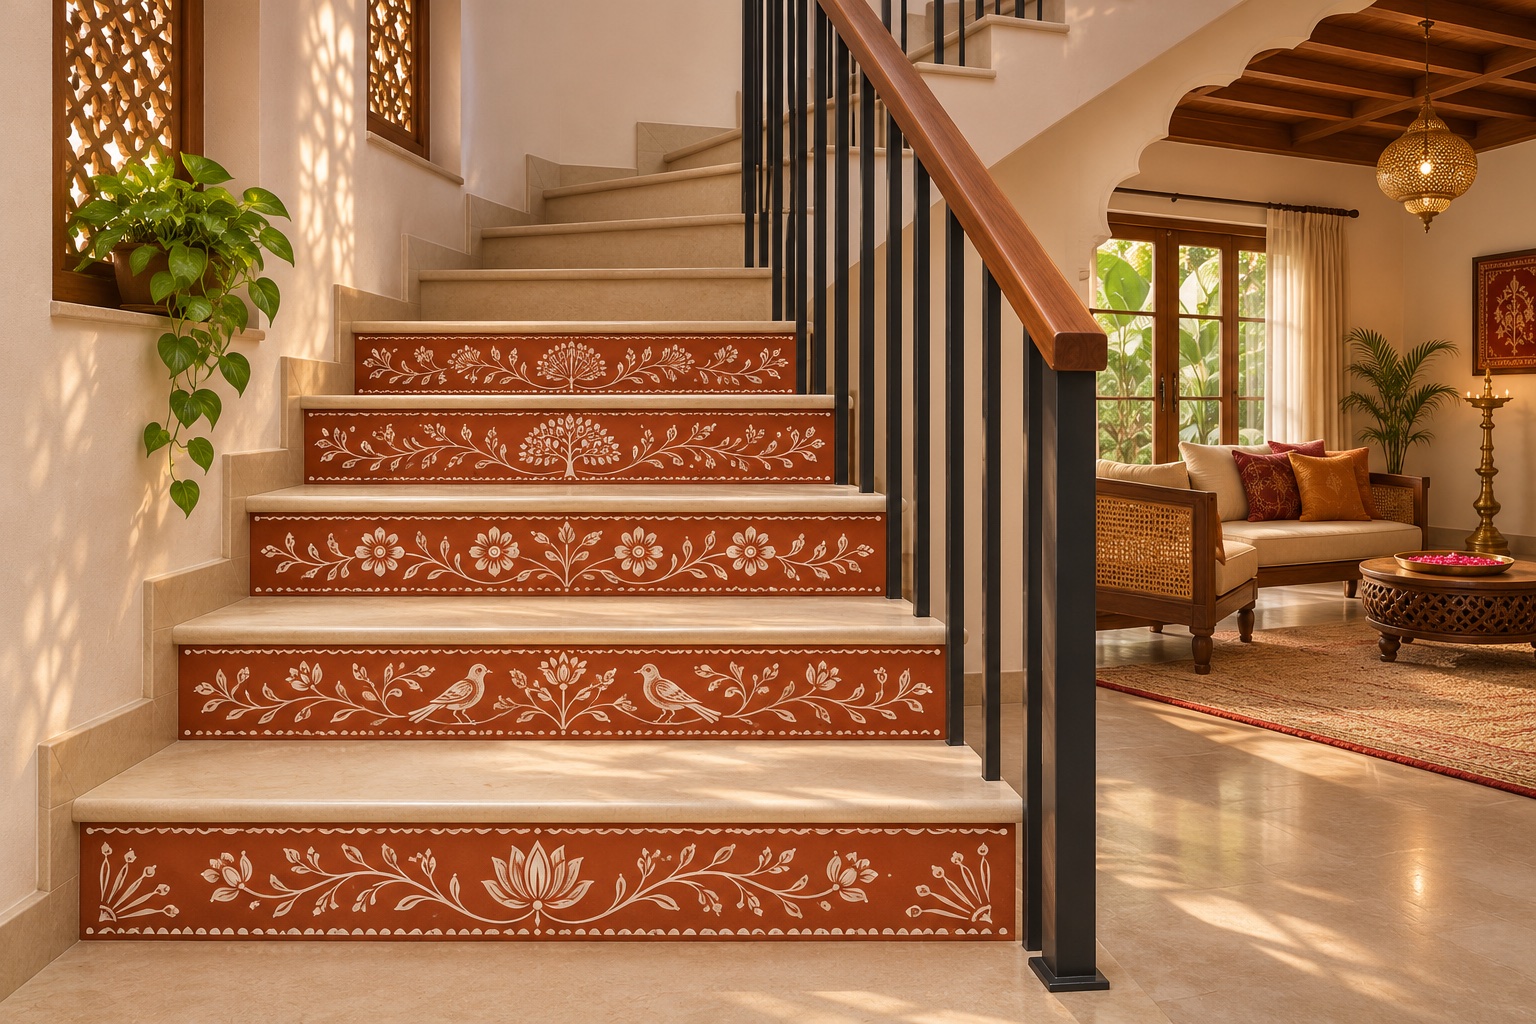
Pattern works especially well on the upright face of a step, where it is visible from the adjoining room. This redesign uses a new botanical motif against earthy terracotta, with plain pale treads to balance it. Lay out the repeat in advance and consider where cuts will fall. Keep the walking surfaces visually easy to distinguish.
9. A Recessed Window Seat
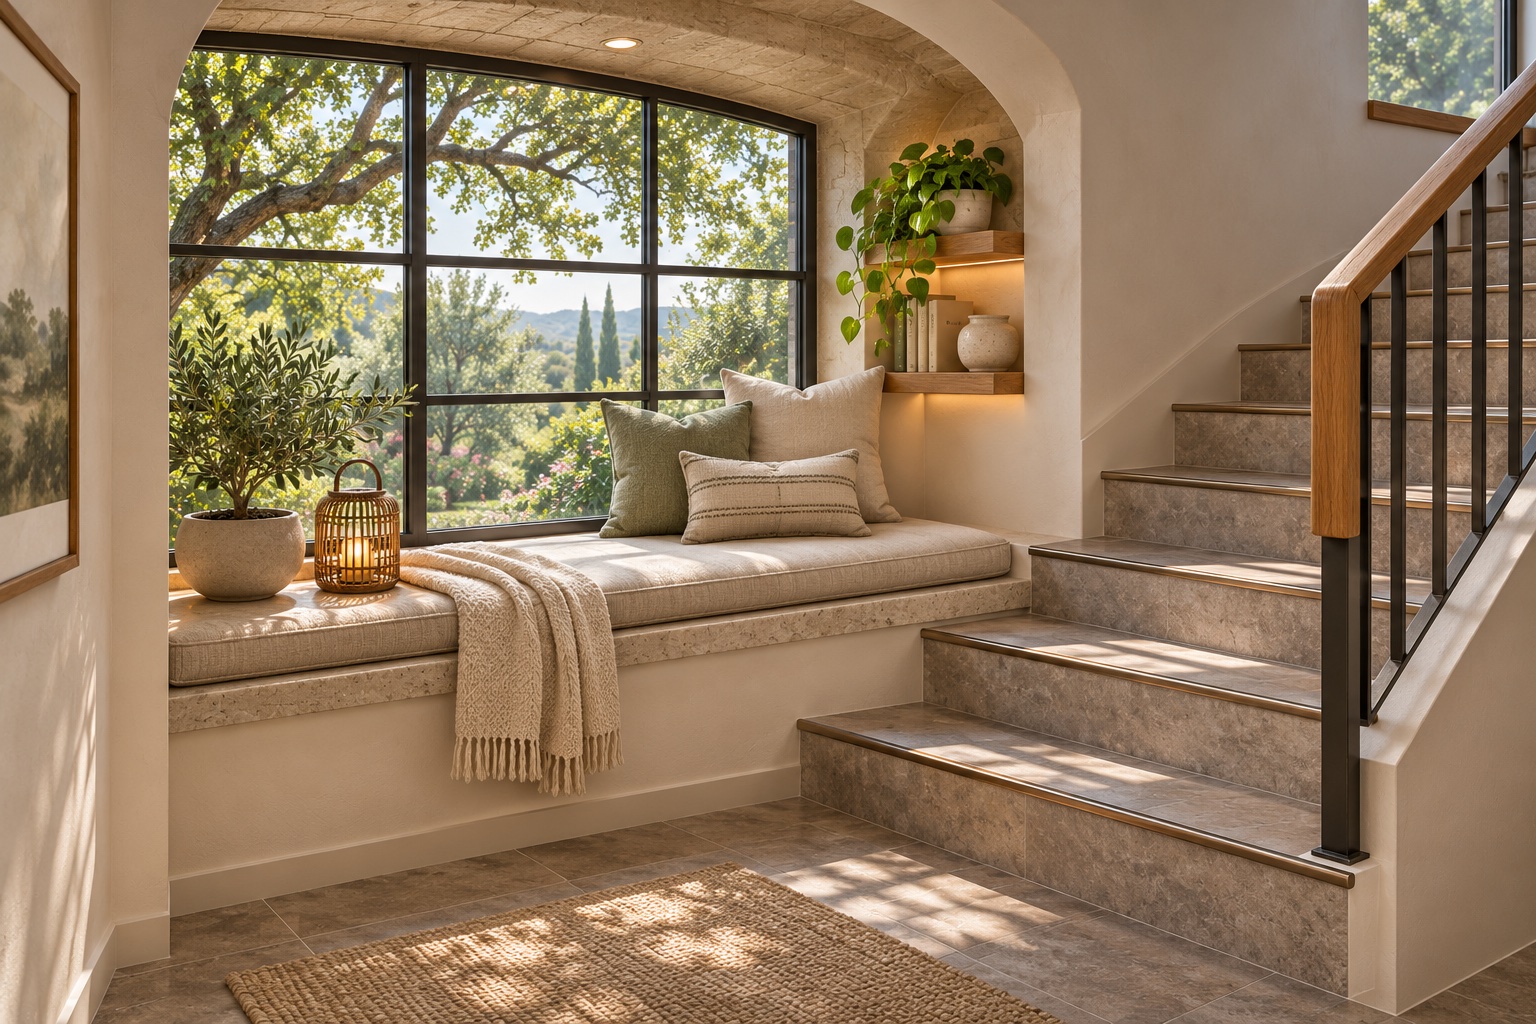
An oversized landing can accommodate a seat built into a window recess. The focus here is the small resting place beside the stairs, with stone surfaces, a soft cushion, and daylight. The seat must sit outside the required circulation space. Have a designer review the window, guarding, and clearances before introducing a perch beside a stair.
10. Two-Tone Outdoor Steps
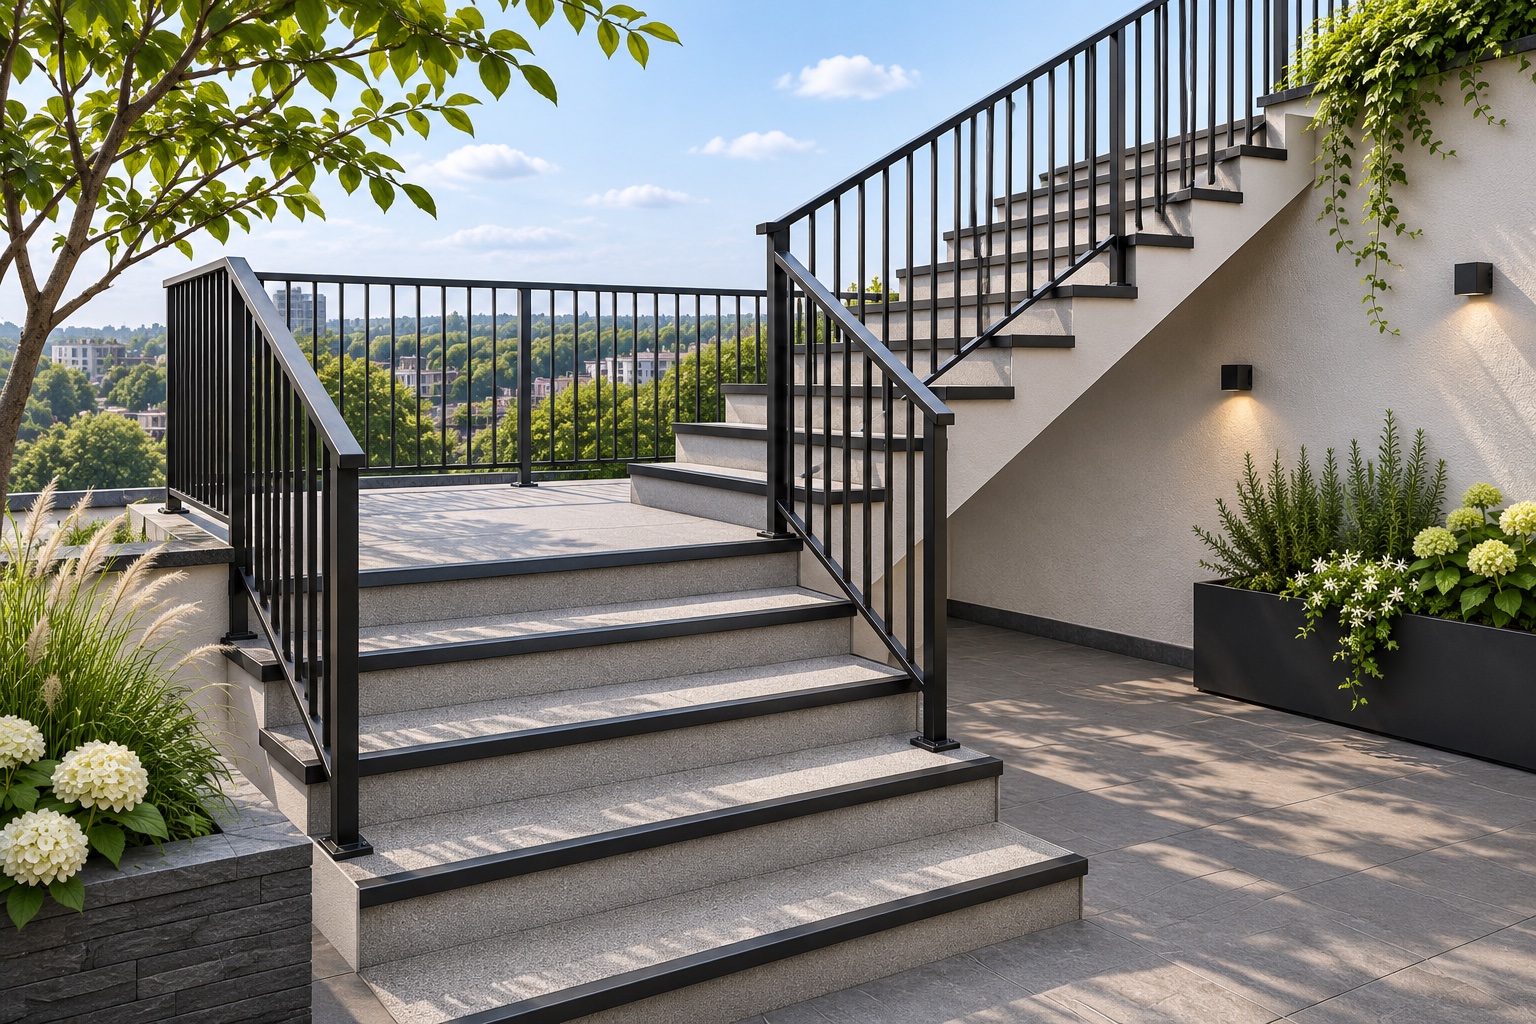
On a roof terrace, a pale tread with a darker edge creates a different visual character from an interior stair. Simple metal guarding and planting beyond the route keep the space open. Specify finishes for the actual weather and wet-use conditions. Drainage, corrosion resistance, and maintenance are essential parts of the outdoor design.
11. A Welcoming Entrance Bench
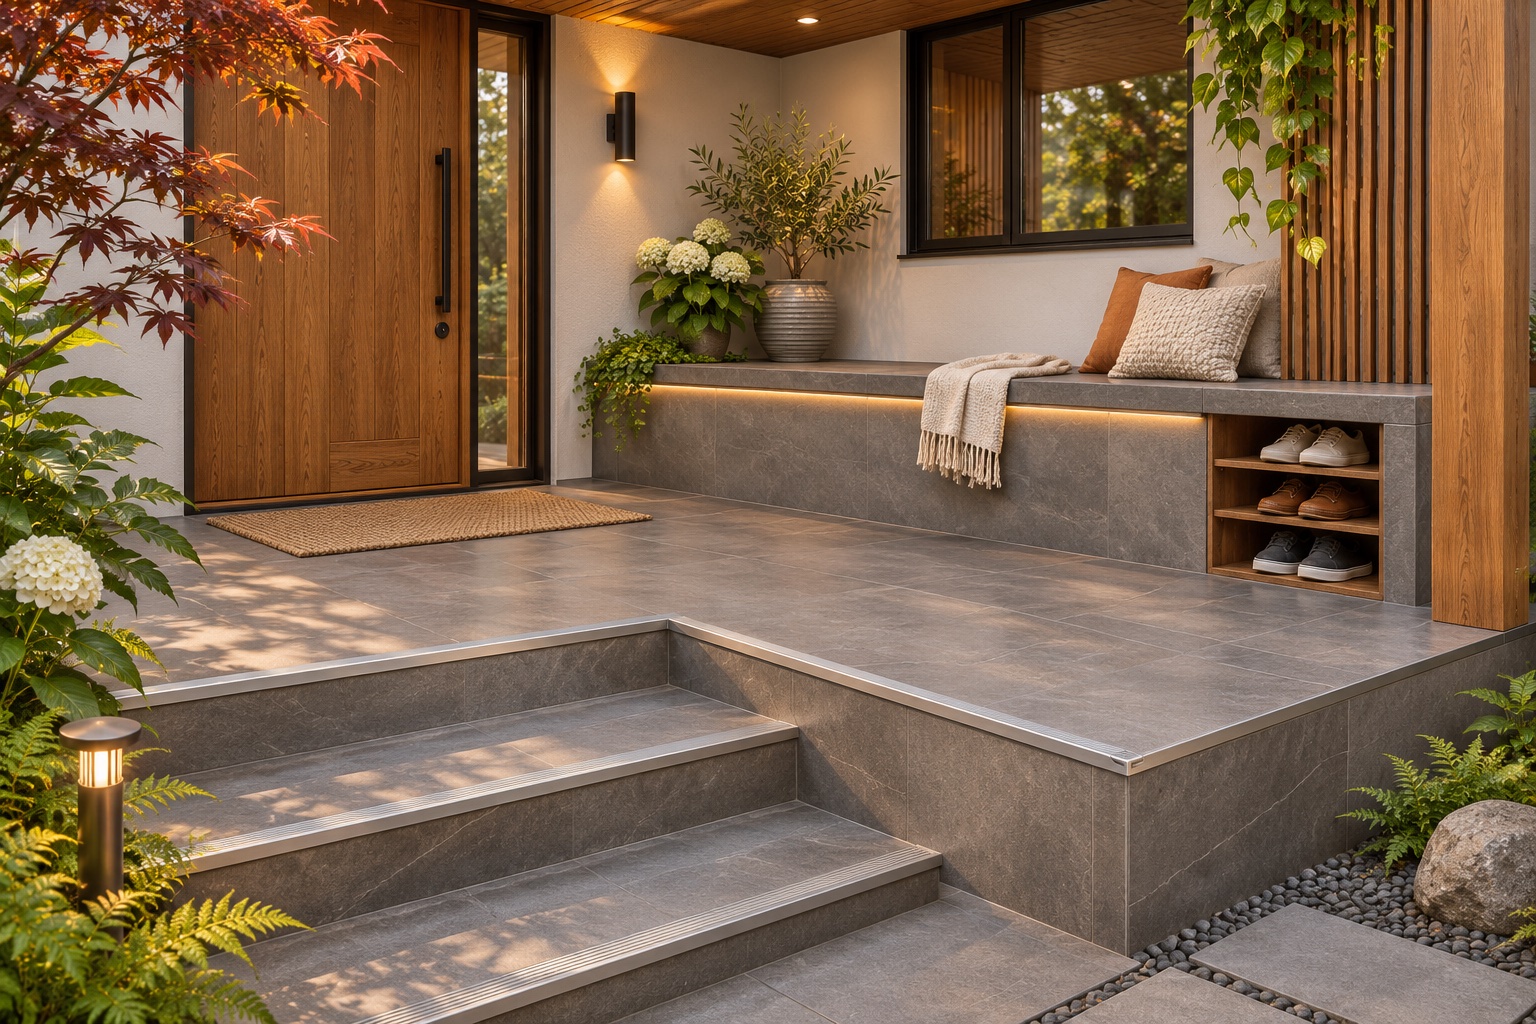
A short flight leading to a generous porch can work with a bench beside the front door. Integrated shoe cubbies make this an arrival space rather than an unused landing. Keep seating and stored footwear away from the steps and door swing. Coordinate the tiled bench base with the paving so the entrance feels intentionally designed.
12. A Dedicated Pooja Alcove
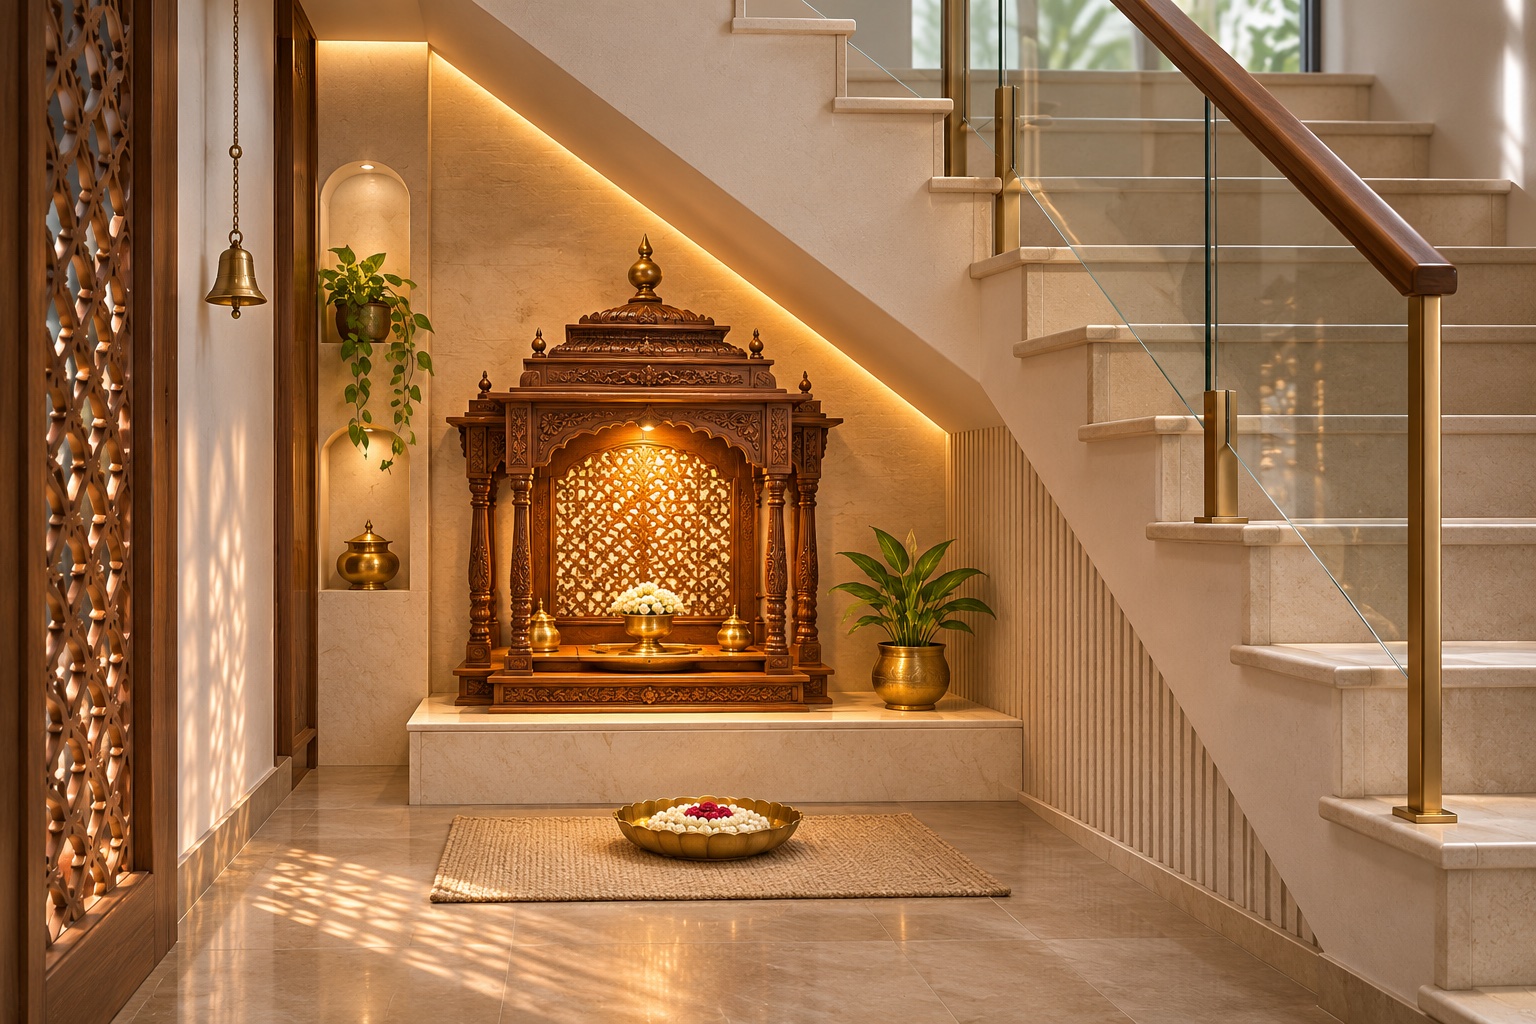
Where appropriate for the household, the taller space beneath a stair can become a quiet prayer alcove. This concept places a carved timber shrine against pale stone, with restrained brass details and indirect lighting. Discuss the location with the people who will use it, including any cultural preferences. Maintain comfortable access and keep heat sources away from cabinetry and the stair structure.
13. A Reading Nook and Built-In Library
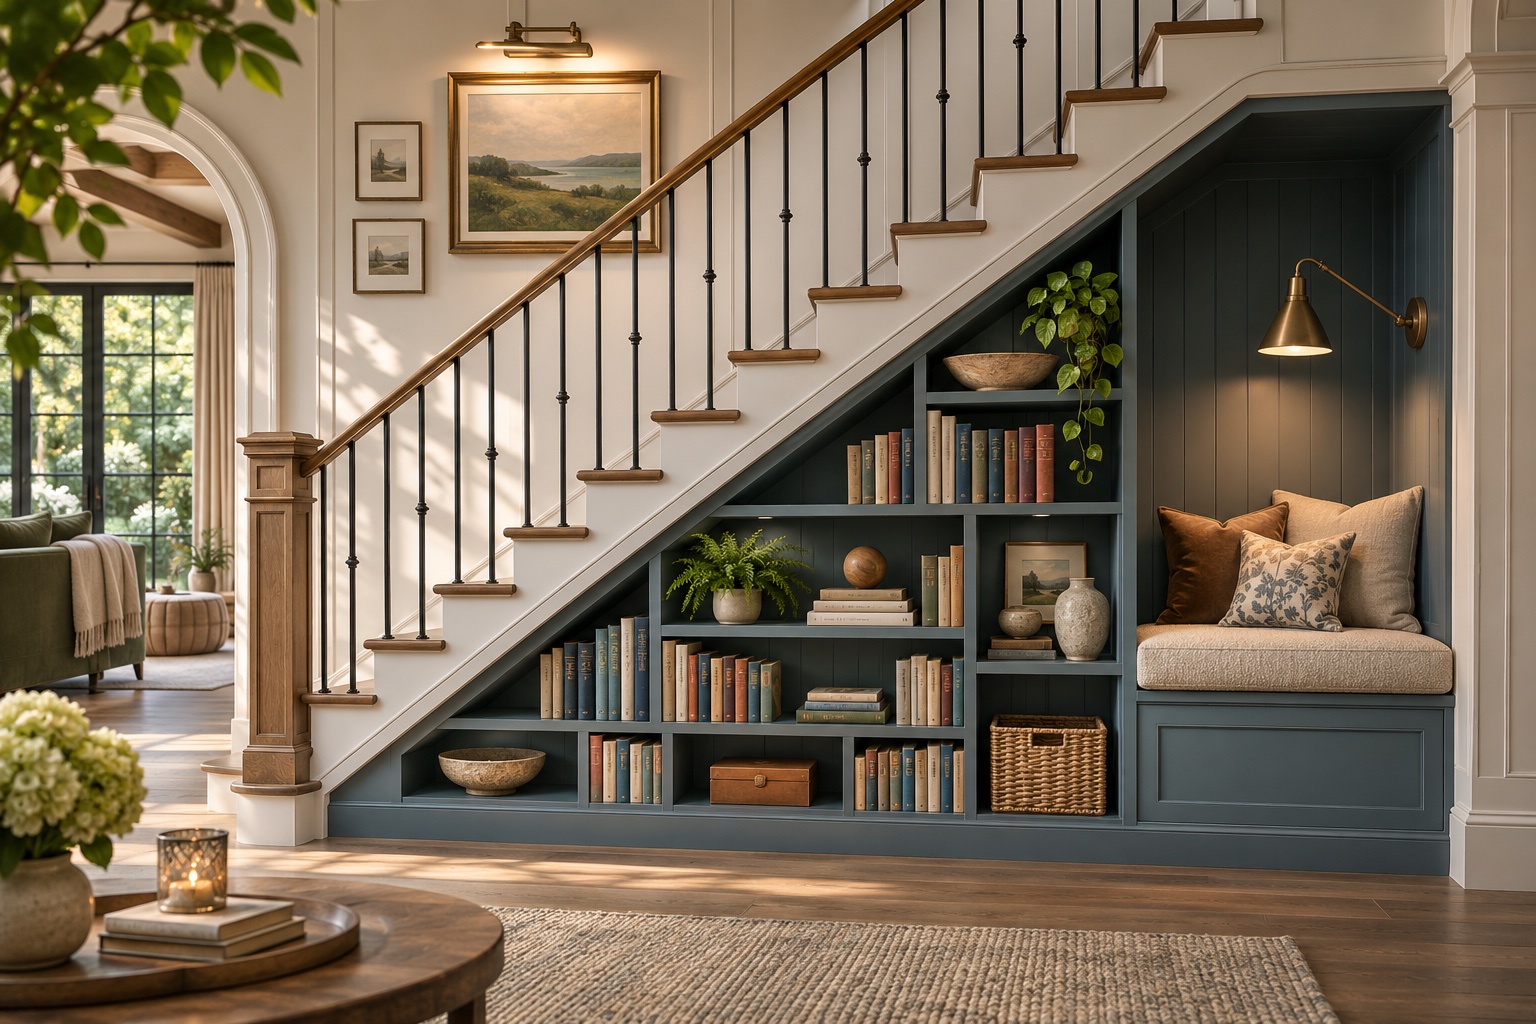
A side view of the stair reveals useful space that a front view can hide. Shelving follows the sloping underside while a deeper seat occupies the taller end. A task light and a few closed compartments make the nook more practical. Plan shelf depths and sitting headroom carefully, and preserve access to any services or structural connections.
14. Pull-Out Drawers Beneath the Steps
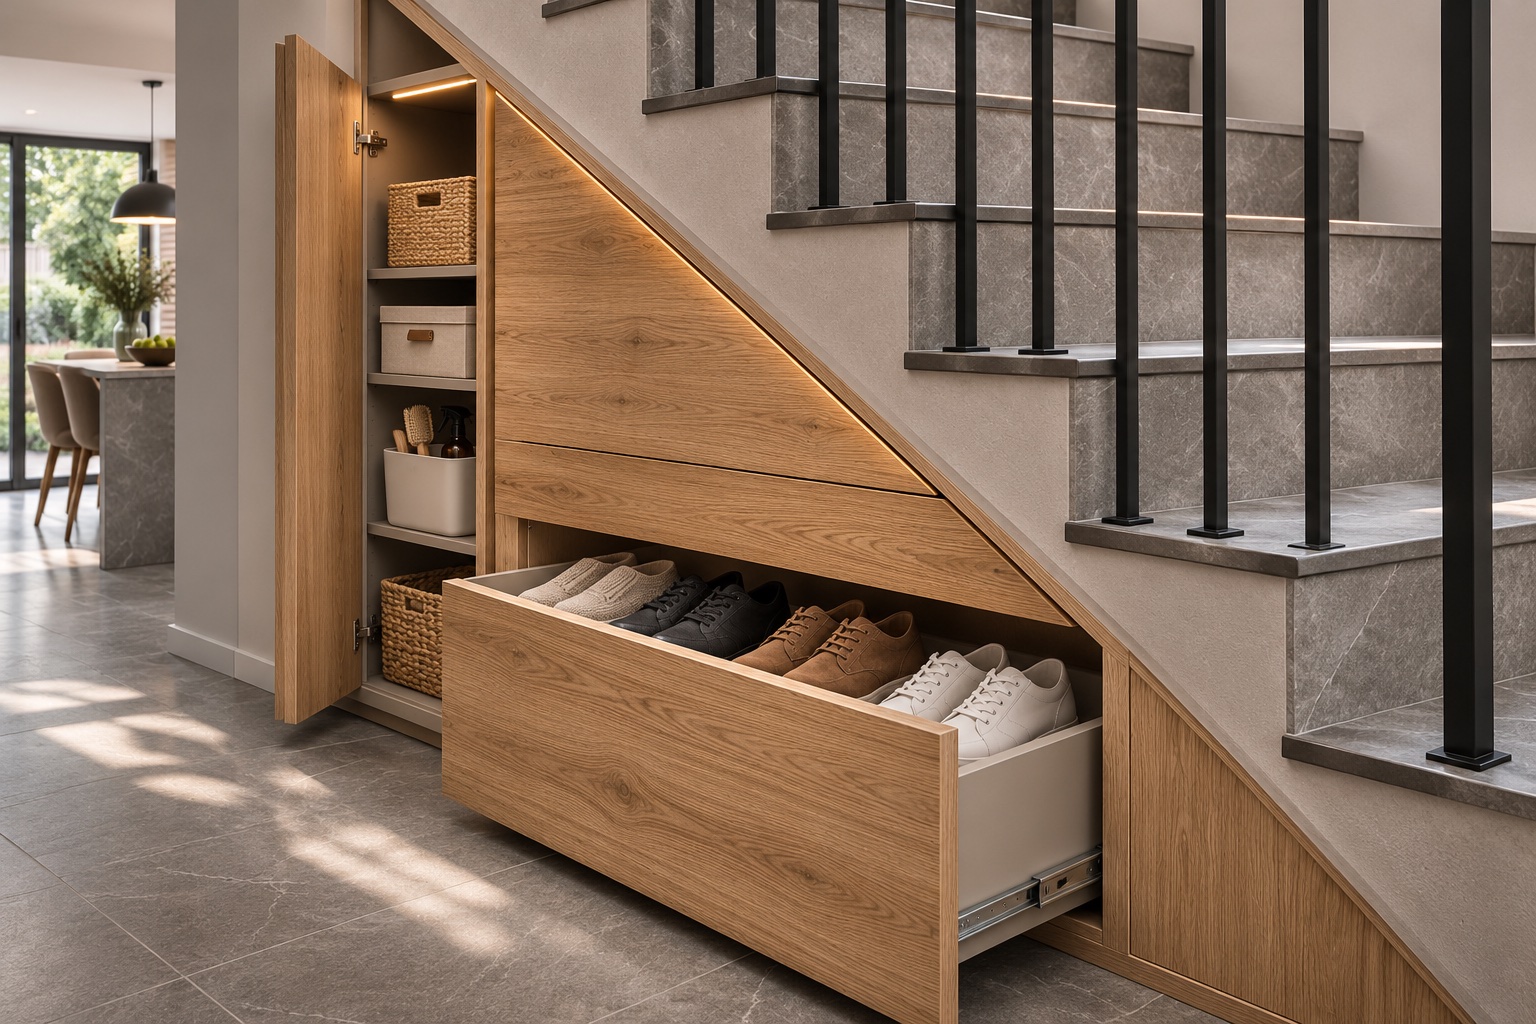
The lower wedge under a flight can hold drawers where conventional cupboards are awkward. An open drawer in this concept shows how shoes can be stored without digging into a deep recess. Measure the usable depth and allow enough room to extend each drawer. The cabinetry should fit around the stair structure rather than replacing its support.
15. A Compact Powder Room
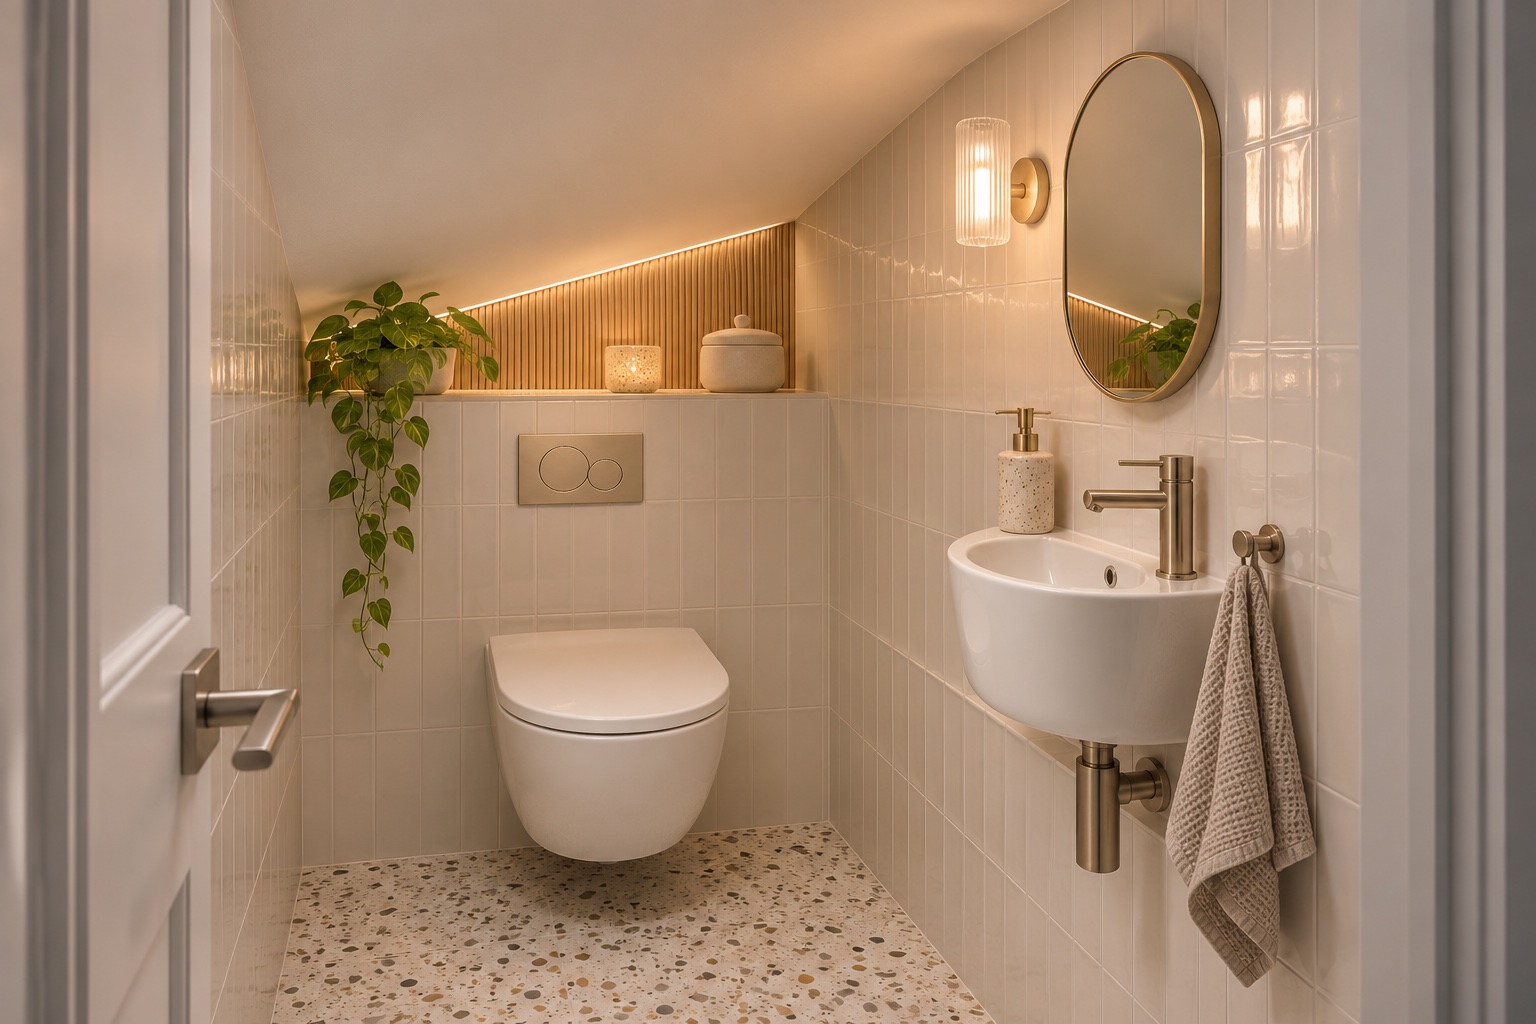
A sloping ceiling can frame a small bathroom if the usable height and services allow it. A wall-hung toilet and compact basin help keep the room visually clear, while a mirror and layered lighting reduce the enclosed feeling. Feasibility depends on ventilation, drainage, waterproofing, access, and local requirements. Ask a qualified designer to assess the complete layout.
16. An Under-Stair Writing Desk
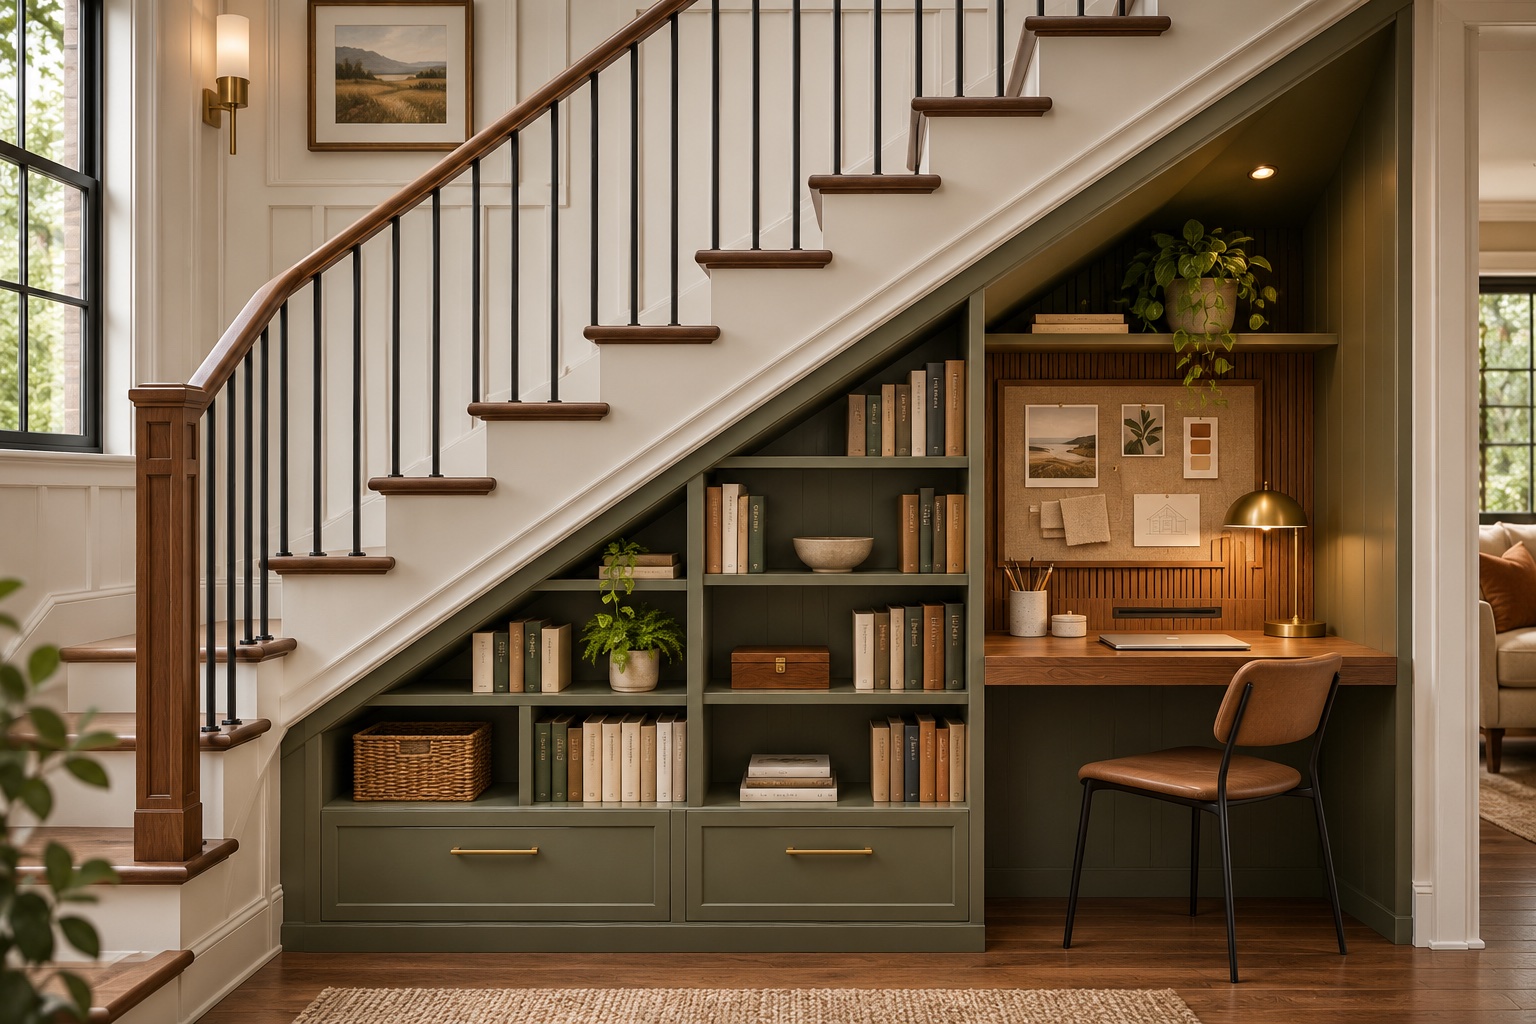
As an alternative to a reading seat, the taller part of the recess can hold a compact desk. A slim worktop, task lighting, and planned cable storage keep the arrangement useful without filling the hall. Check seated and standing headroom, chair clearance, and access to sockets. Treat this as a small workstation rather than forcing a full office into a narrow corner.
17. A Utility Cupboard That Fits the Slope
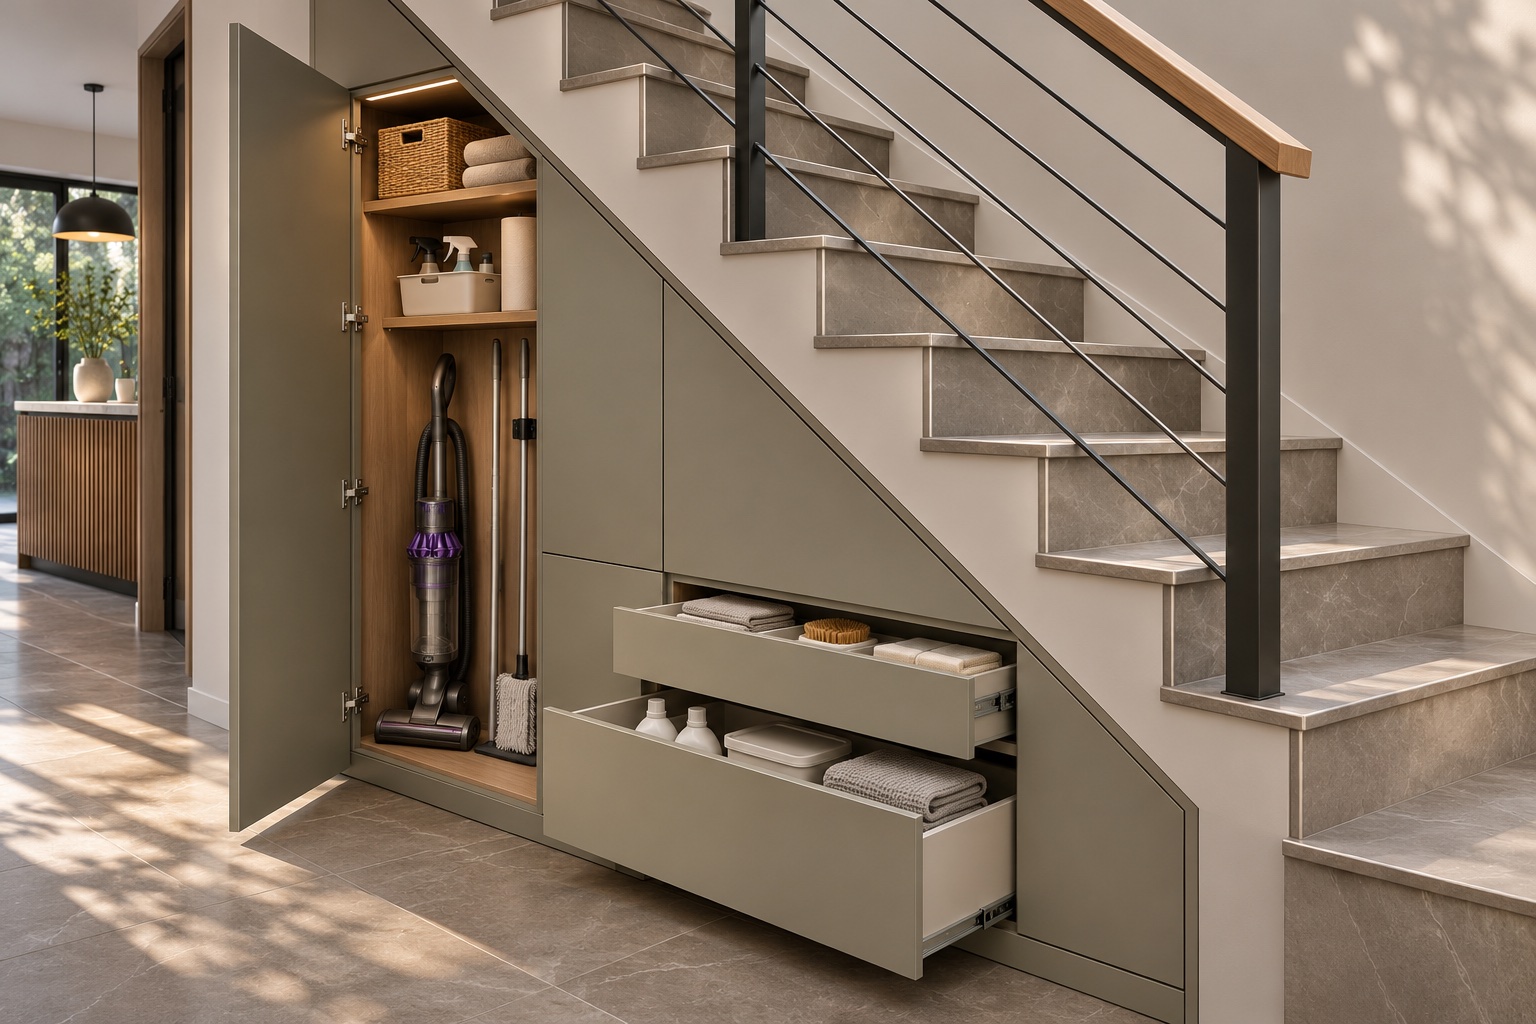
A tall compartment can hold a vacuum while smaller drawers use the low end of the stair. Dividing the storage around specific items prevents an awkward cavity from becoming a clutter trap. Leave access to electrical equipment and other services where needed. Door swings and ventilation should be considered alongside the cabinet appearance.
18. A Plant Alcove Beside the Landing
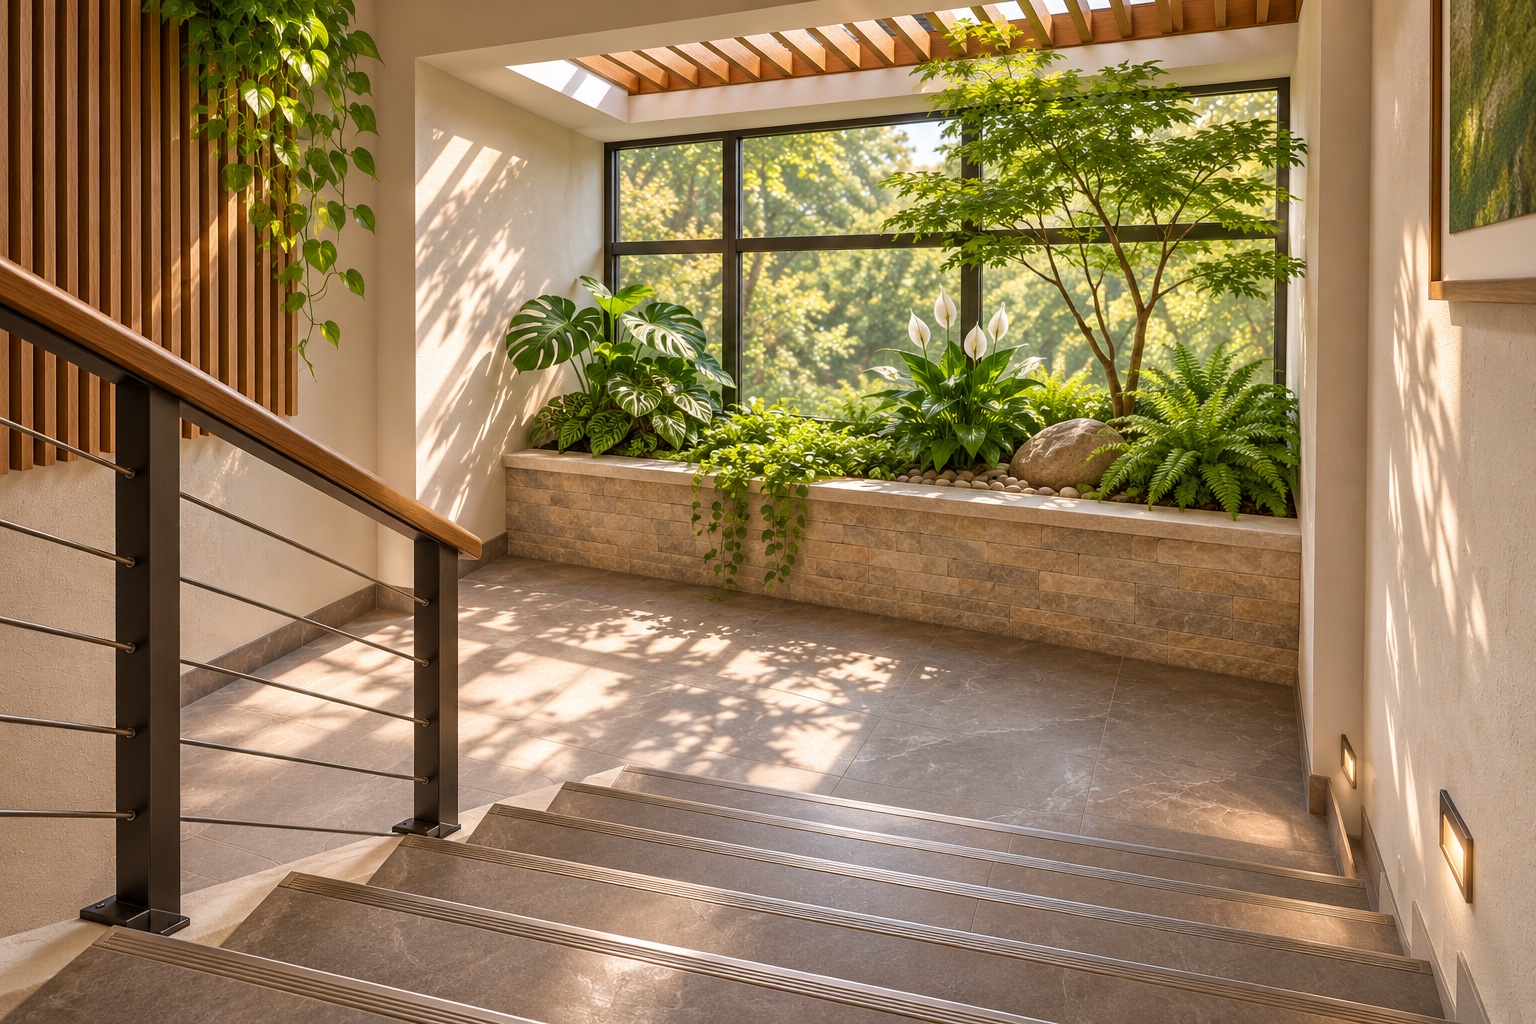
A recessed planter can bring greenery into a bright stairwell without placing pots on the steps. The planting belongs beyond the walking route, with a practical way to contain water and reach it for care. Choose plants for the available light and allow for their mature size. Keep foliage from hiding the handrail or step edges.
19. A Garden Courtyard Stair
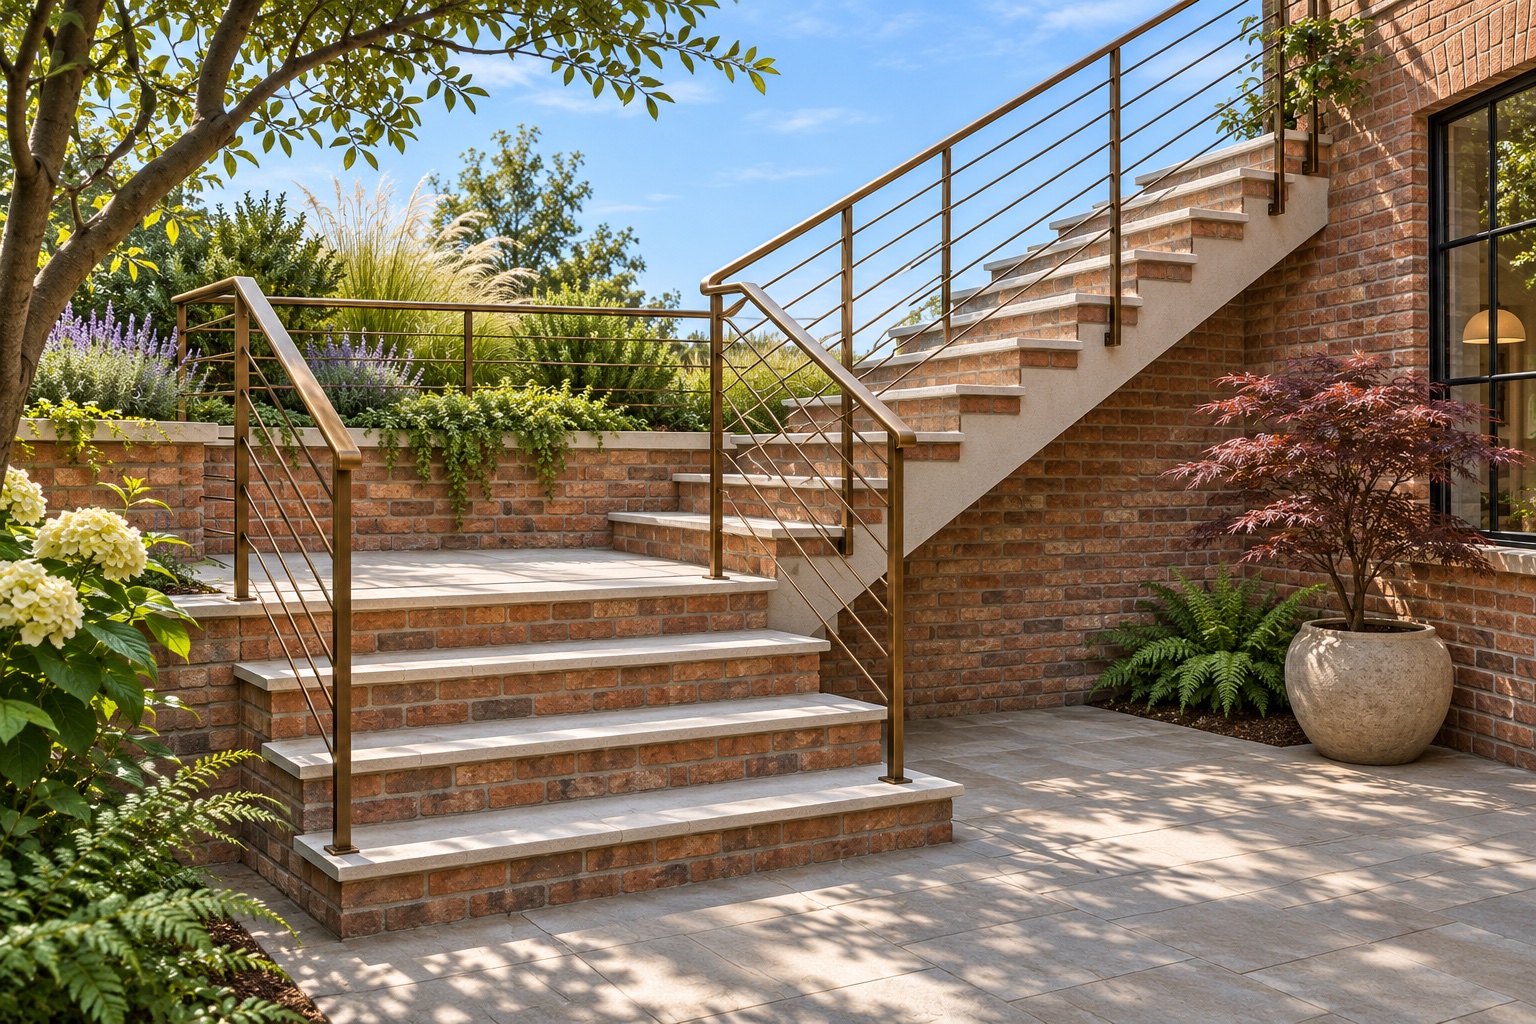
Brick risers and pale stone treads create a warmer outdoor direction than the rooftop example. A side view reveals the relationship between the stair, retaining wall, and planting. Design the drainage and foundations with the surrounding landscape. Avoid loose gravel on the walking surface and select materials for local weather exposure.
20. Lighting as the Main Feature
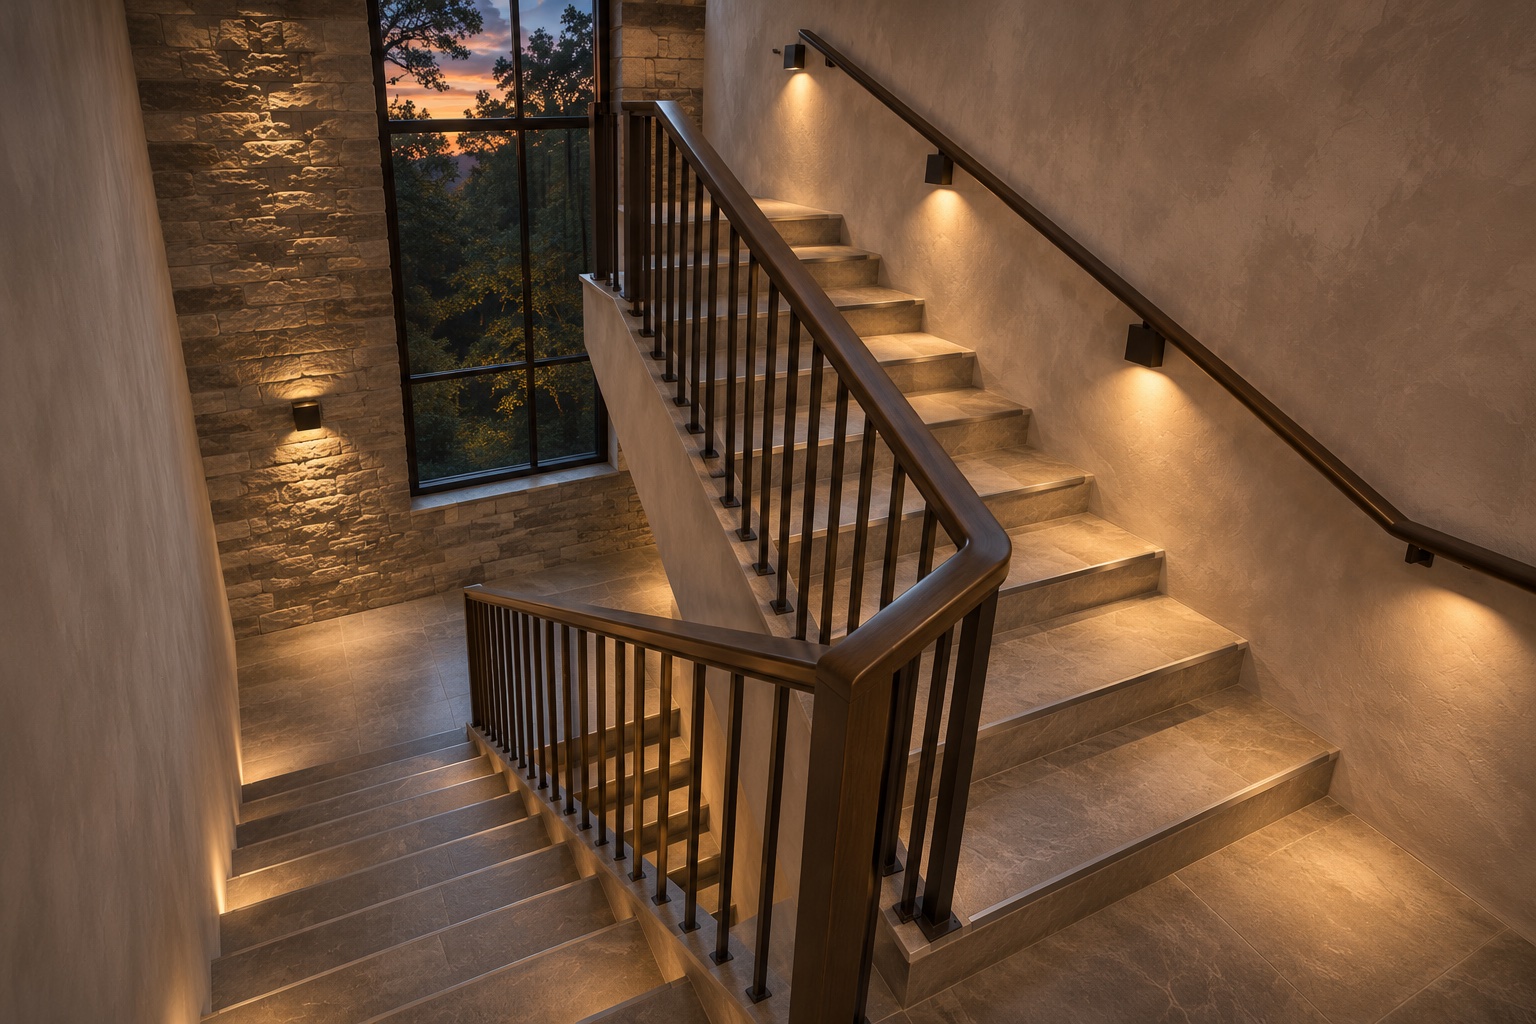
An evening view can reveal a staircase very differently from daylight. Shielded wall lights bring out texture and help describe the route, while a continuous dark handrail anchors the composition. Plan the electrical work before finishes are installed. Decorative effects should support sufficient illumination of each step and landing, with convenient controls at both ends.
How to narrow down your choice
Start with the features you already have: flooring, doors, daylight, and the adjoining rooms. Select one main stair material, one railing finish, and at most one accent. Compare samples together in the actual stairwell, including under evening lighting.
Then decide whether the priority is a cosmetic refresh, better storage, or a new layout. Paint and decorative changes differ substantially from replacing treads, altering a landing, or cutting into the structure. Ask for a clear scope and itemized quotation before work begins.
Practical details to discuss before installation
- Product suitability and documented slip performance for the intended dry or wet conditions; a matte appearance alone is not a guarantee of grip.
- Consistent finished step dimensions, a clear landing, and adequate headroom.
- Secure handrails and guards designed for the location.
- Lighting that reveals step edges without uncomfortable glare.
- Cleaning access, repair options, and storage doors that stay clear of circulation.
Common questions
Can I update an existing L-shaped staircase without rebuilding it?
Often the visual character can change through wall color, lighting, or suitable joinery refinishing. Have the condition of the stairs assessed first. Adding new cladding changes dimensions and should be reviewed as part of the installation design.
Is the space underneath suitable for a bathroom?
Possibly, but headroom is only one consideration. Plumbing, ventilation, waterproofing, access, structural constraints, and local requirements all affect feasibility. A storage cabinet may be a more practical option for a shallow or low space.
Which style works in a small home?
A restrained material palette and well-planned storage can keep a compact hallway from feeling busy. The right layout must still be checked against the actual space. Explore our small house design ideas for complementary room and storage inspiration.
The most satisfying staircase brings the surrounding rooms together while supporting everyday movement. Choose the details you enjoy, then give equal attention to how the space will be used and maintained.
Topic inspiration: Simpolo’s L-shaped staircase design guide. This article uses original writing, 15 reinterpreted reference ideas and five additional concepts, and newly created concept illustrations.